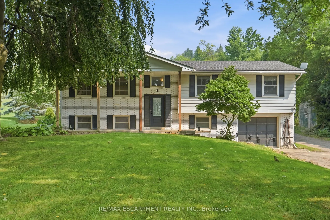
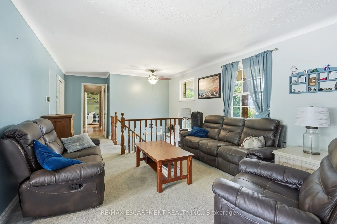
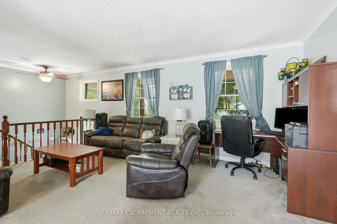
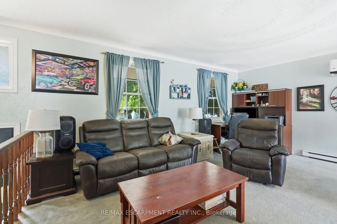
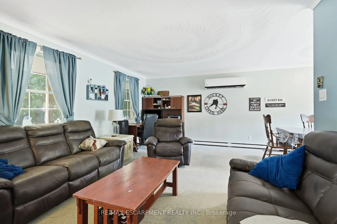
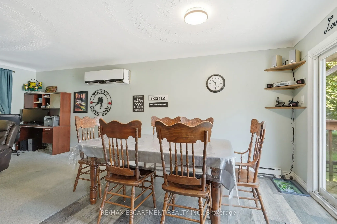
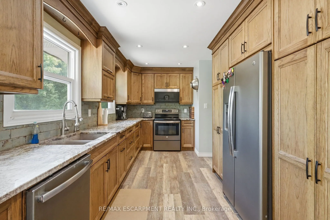
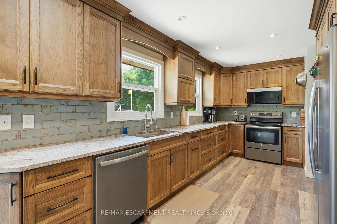
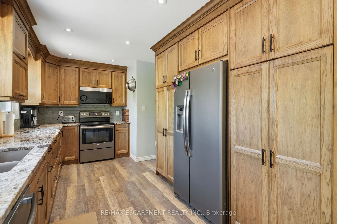
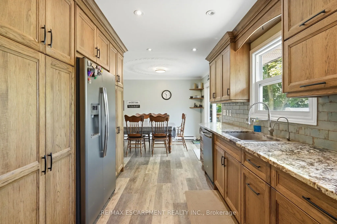
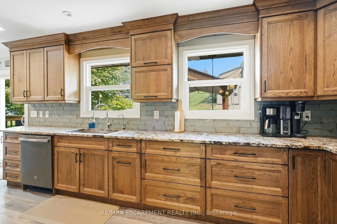
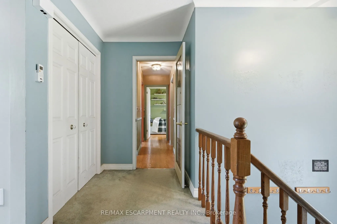
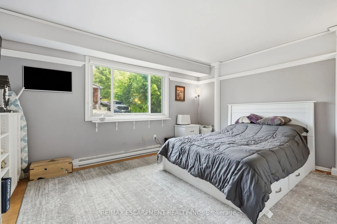
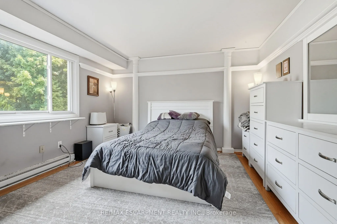
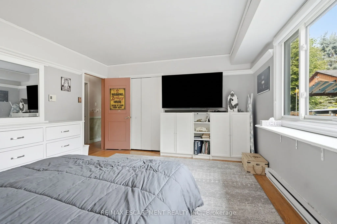
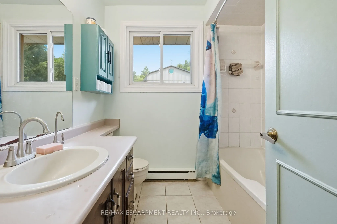
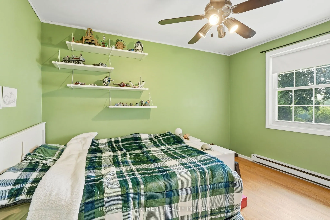
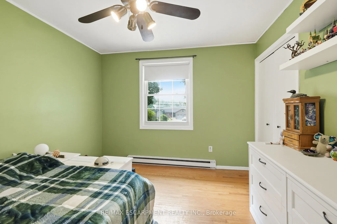
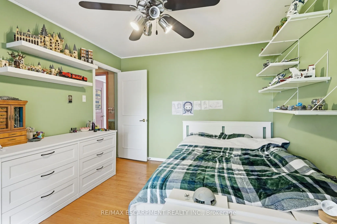
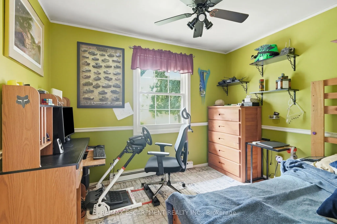
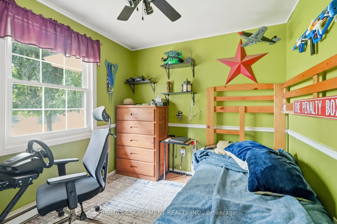
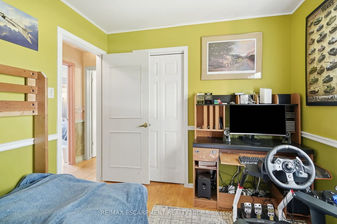
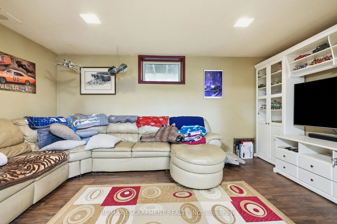
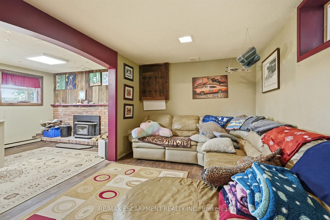
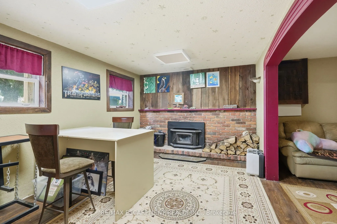
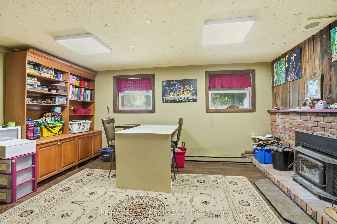
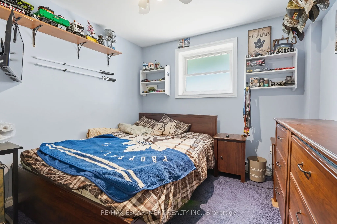
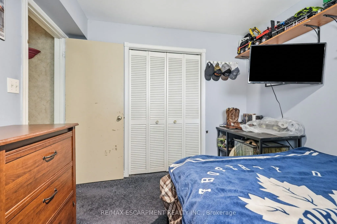
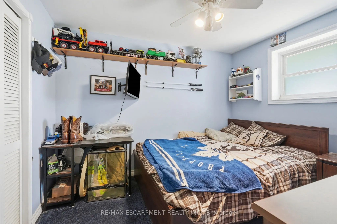
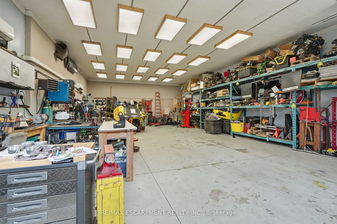
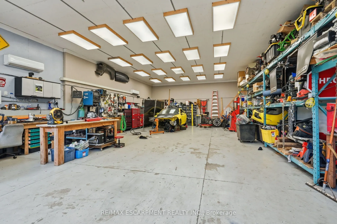
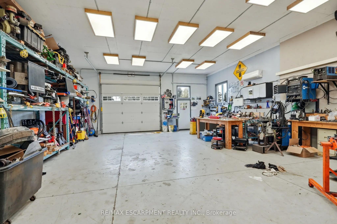
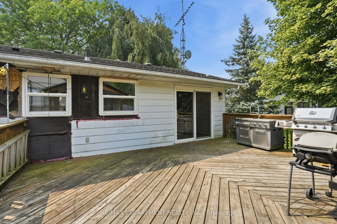
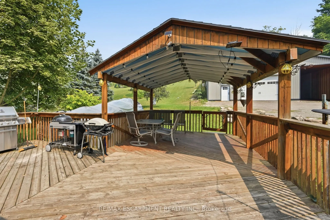
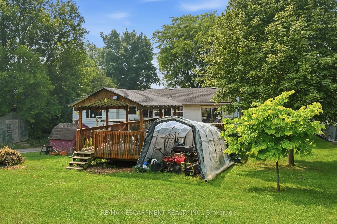
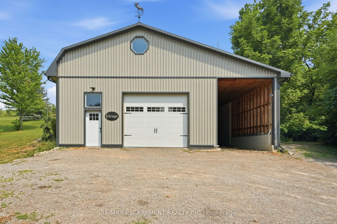
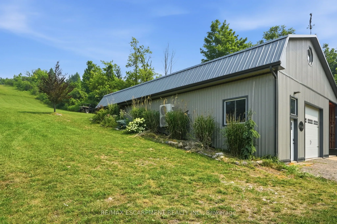
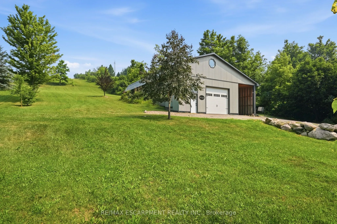
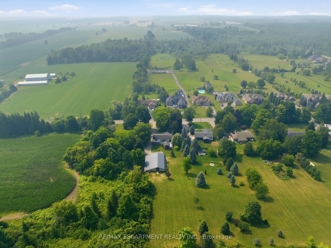
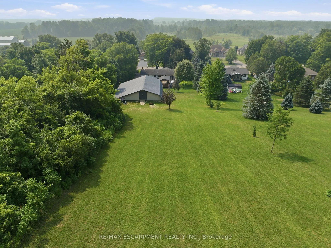
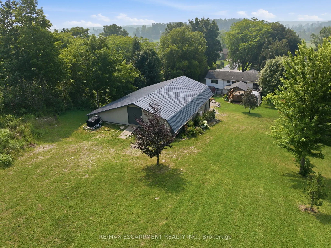
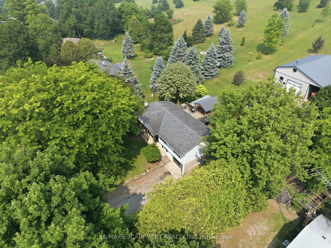
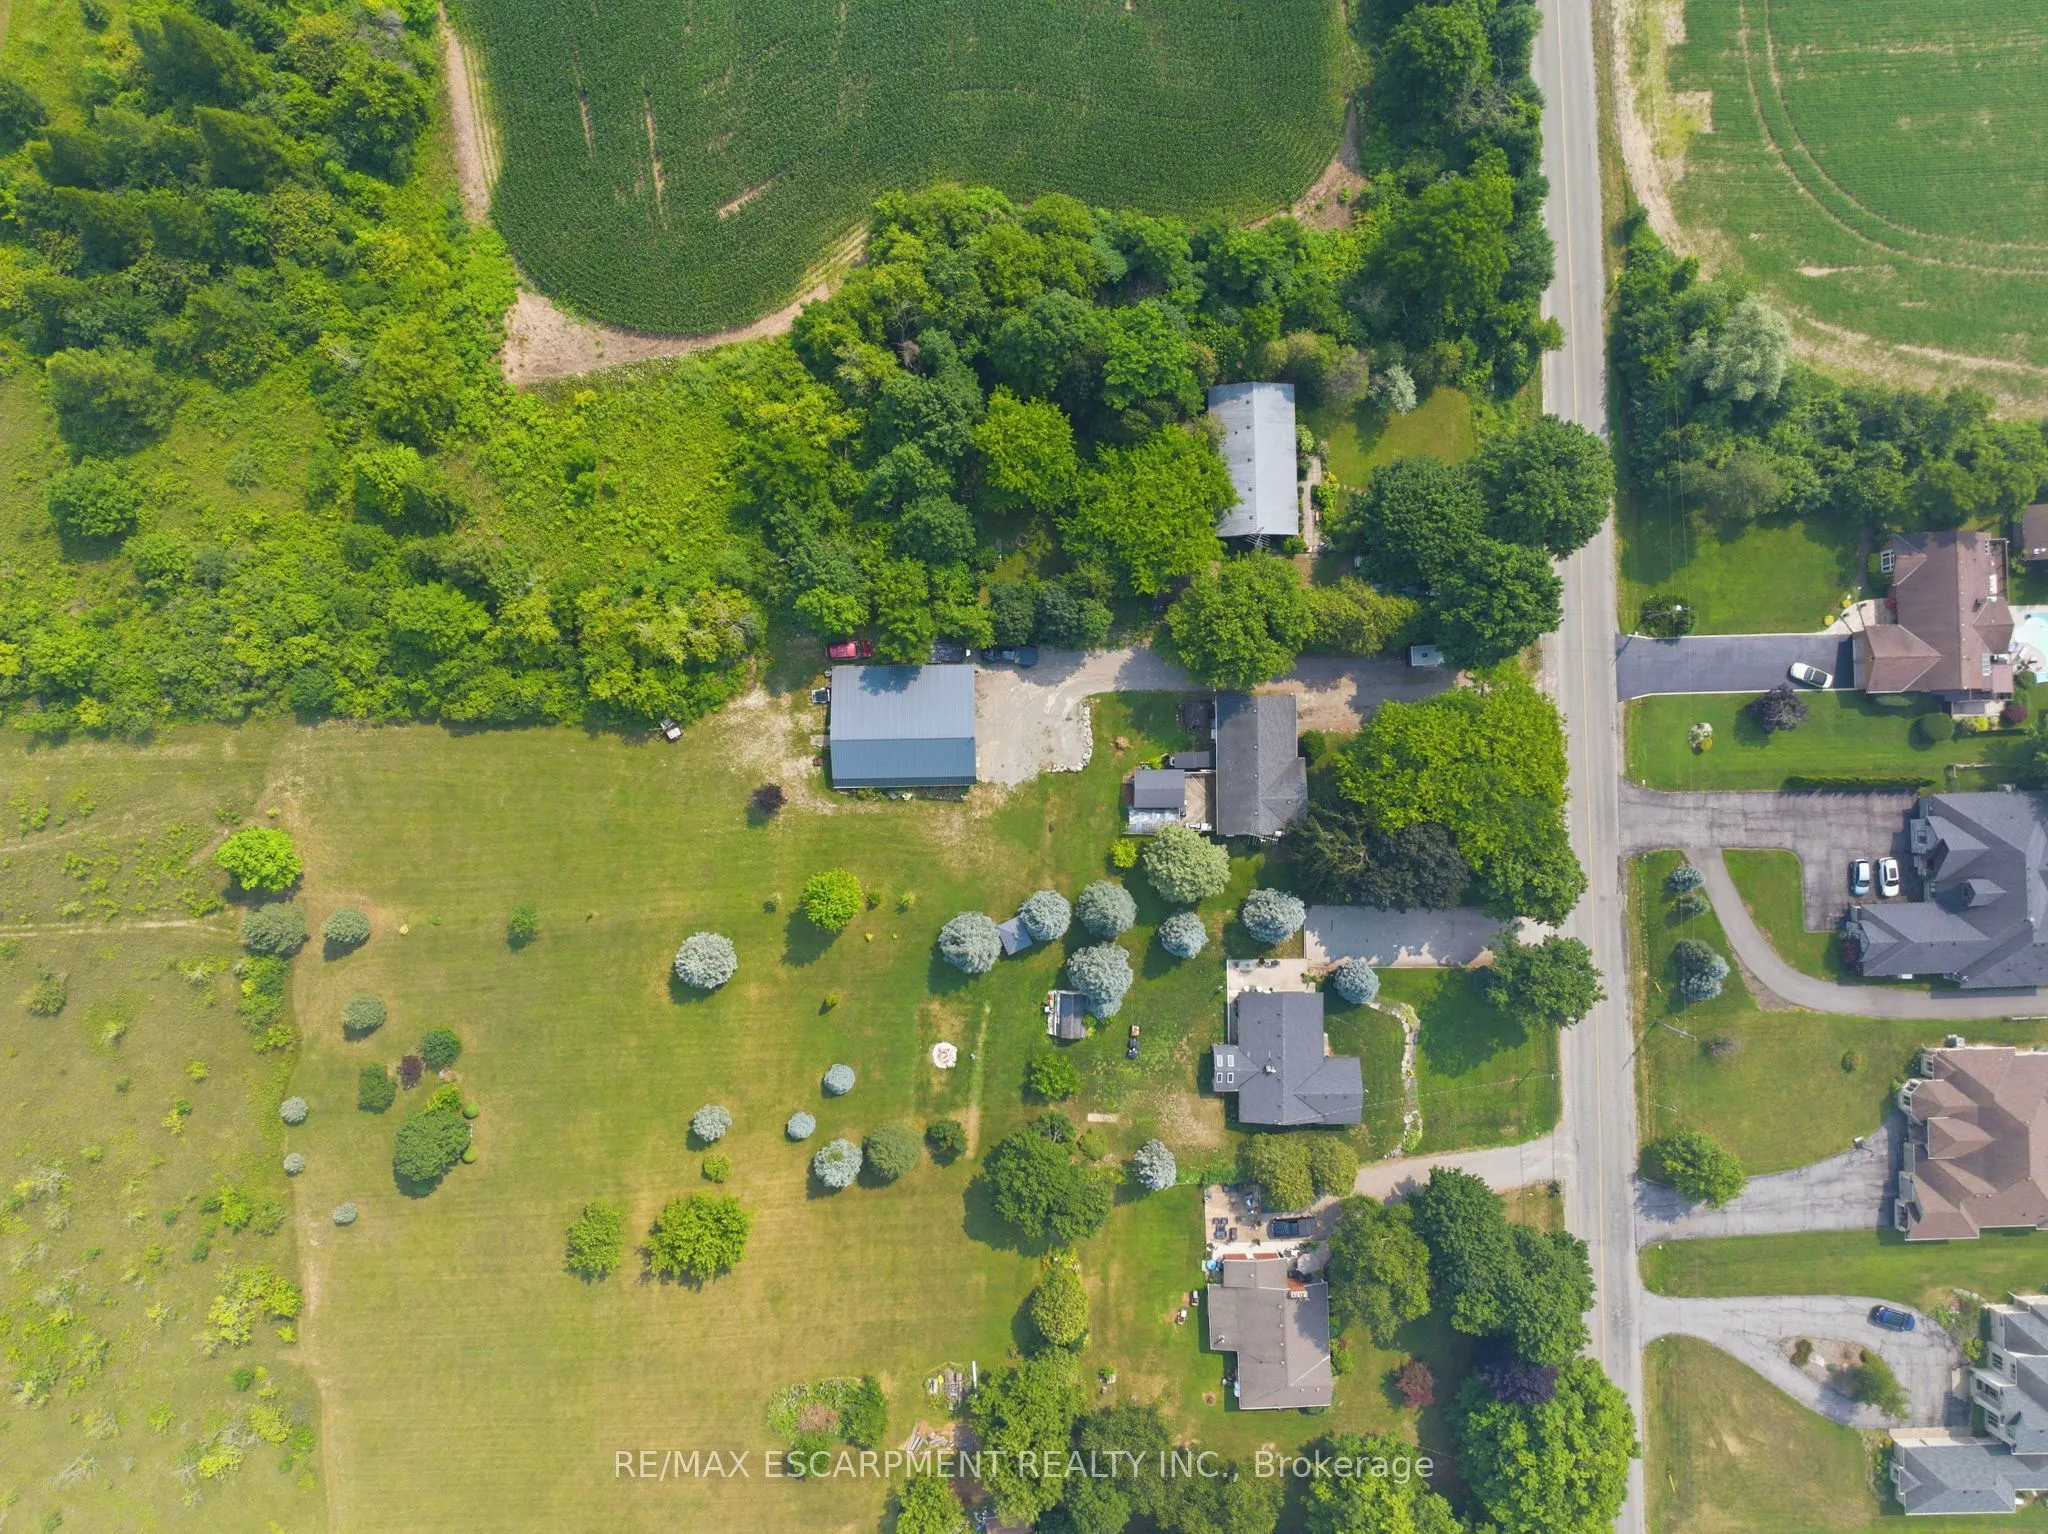
A rare opportunity offering the space, privacy and incredible shop you've been looking for! Set on a beautiful country property surrounded by mature trees and open green space, this home offers plenty of room to enjoy both indoors and out. The standout feature is the impressive 1,348 sq. ft. detache...d heated shop, complete with a loft for additional storage. Whether you're a car enthusiast, hobbyist, tradesperson, need space for equipment and projects, or simply want a serious workshop with room to spread out, this is a setup that is truly hard to find. Inside, the home offers a functional layout with multiple living areas, good-sized bedrooms and plenty of opportunity to update and make it your own. Step outside to a large deck with a covered entertaining area overlooking the property and shop - a great space to relax, entertain and enjoy the peaceful surroundings. With privacy, a spacious country setting and a heated 1,348 sq. ft. shop with additional loft storage, this property offers a combination of home, land and workspace that doesn't come along often.
Full Property Details
Interior
Bedrooms
3
Total Bedrooms
3
Washrooms
1
Square Footage
1100-1500 sqft
Basement
Full,Finished
Heating Source
Electric
Heating Fuel
Heat Pump
Air Conditioning
Wall Unit(s)
Family Room
No
Kitchens
1
Total Kitchens
1
Fireplace Features
Yes
Bedrooms
3
Total Bedrooms
3
Washrooms
1
Square Footage
1100-1500 sqft
Basement
Full,Finished
Heating Source
Electric
Heating Fuel
Heat Pump
Air Conditioning
Wall Unit(s)
Family Room
No
Kitchens
1
Total Kitchens
1
Fireplace Features
Yes
Exterior
Depth
441.03
Front
100.0
Driveway
Private Triple
Lot Size
100 x 441.03 ft
Pool
None
Parking Spaces
10
Total Parking Spaces
16.00
Parking Description
Detached
Garage Spaces
6
Zoning
P6, S1
Depth
441.03
Front
100.0
Driveway
Private Triple
Lot Size
100 x 441.03 ft
Pool
None
Parking Spaces
10
Total Parking Spaces
16.00
Parking Description
Detached
Garage Spaces
6
Zoning
P6, S1
Building Description
Style
Bungalow-Raised
Home Type
House
Subtype
Detached
Year Built
51-99
Property Orientation
North
Exterior Finish
Brick,Vinyl Siding
Sewers
Septic
Water Supply
Well
Possession Date
No Data
Style
Bungalow-Raised
Home Type
House
Subtype
Detached
Year Built
51-99
Property Orientation
North
Exterior Finish
Brick,Vinyl Siding
Sewers
Septic
Water Supply
Well
Possession Date
No Data
Community
Community
Rural Flamborough
Community
Rural Flamborough
Taxes & Fees
Taxes
$9,624 /yr
Tax Year
2026
Occupancy
Owner
Taxes
$9,624 /yr
Tax Year
2026
Occupancy
Owner
Room Types
Bathroom
-
Dimensions 7.15 x 6.99 feet
49.98 sqft
Bedroom
-
Dimensions 10.5 x 8.83 feet
92.72 sqft
Bedroom
-
Dimensions 12.66 x 14.83 feet
187.75 sqft
Bedroom
-
Dimensions 9.51 x 10.93 feet
103.94 sqft
Dining Room
-
Dimensions 8.01 x 9.74 feet
78.02 sqft
Family Room
-
Dimensions 16.17 x 9.91 feet
160.24 sqft
Kitchen
-
Dimensions 17.16 x 9.42 feet
161.65 sqft
Living Room
-
Dimensions 17.32 x 12.66 feet
219.27 sqft
Office
-
Dimensions 16.01 x 10.93 feet
174.99 sqft
Primary Bedroom
-
Dimensions 12.34 x 10.6 feet
130.8 sqft
Utility Room
-
Dimensions 16.4 x 3.12 feet
51.17 sqft
Similar Properties(No results)
Mortgage Calculator
Calculate your estimated monthly mortgage payment
Price
$979,000
$
%
%
Total cost of mortgage
$0
Monthly payment
By clicking Save, we will calculate your estimated mortgage for all properties using the saved values (down payment percentage, interest rate, and amortization).
The accuracy and applicability of this calculator are not guaranteed.