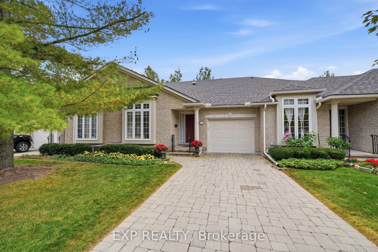
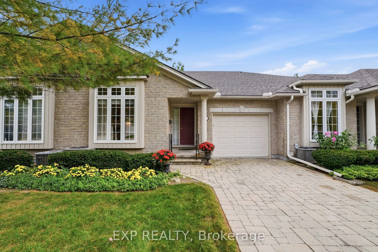
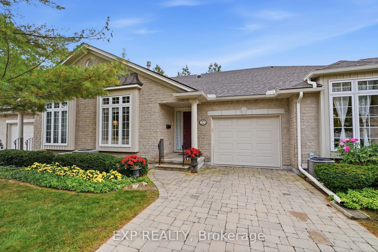
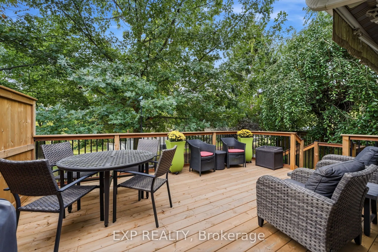
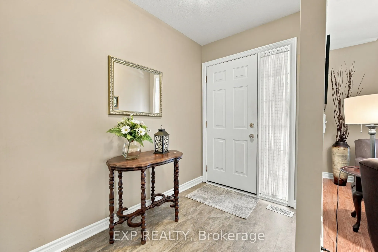
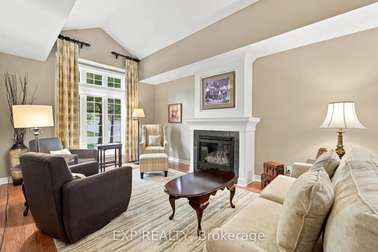
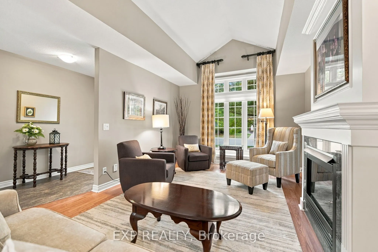
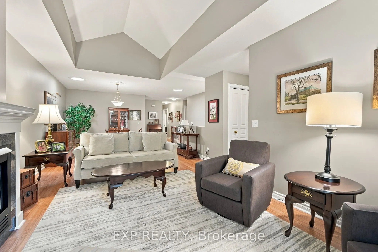
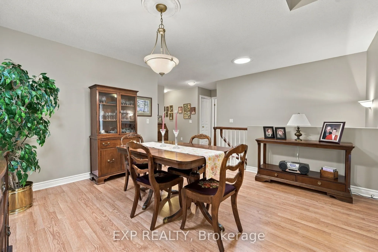
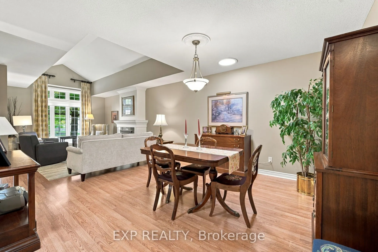
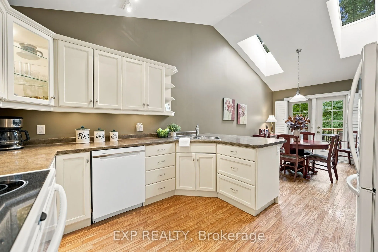
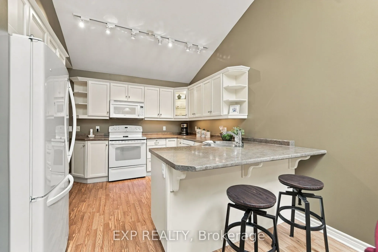
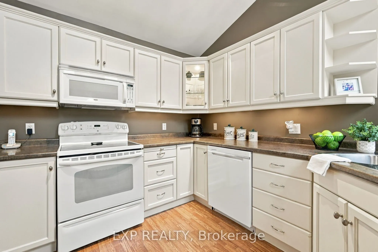
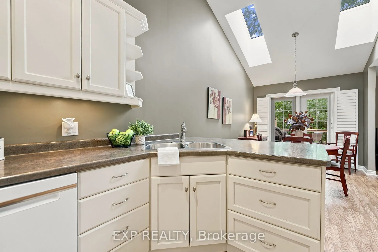
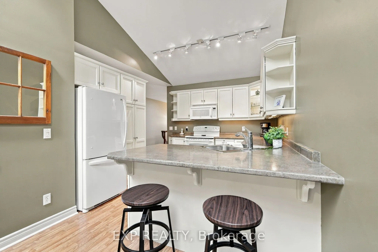
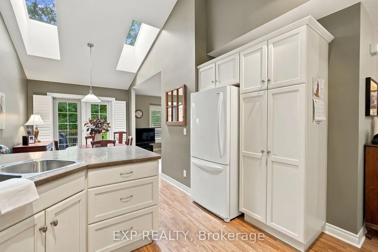
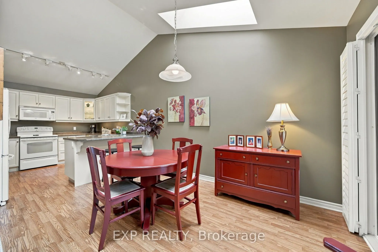
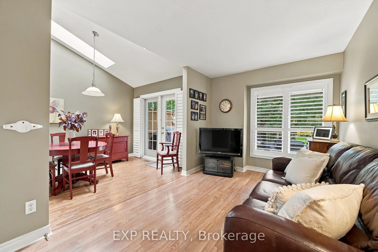
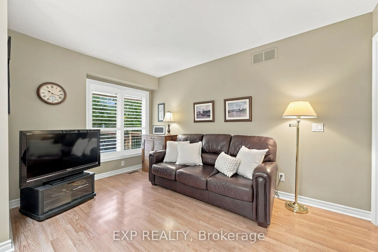
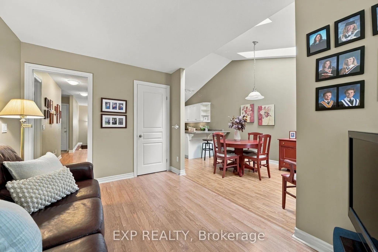
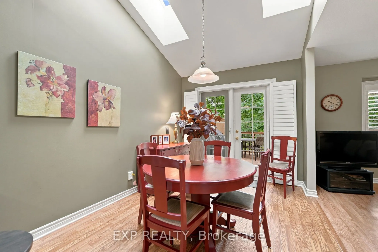
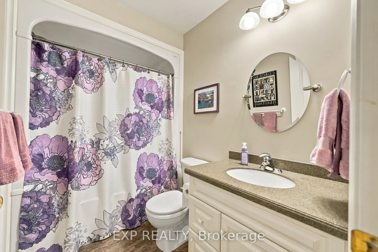
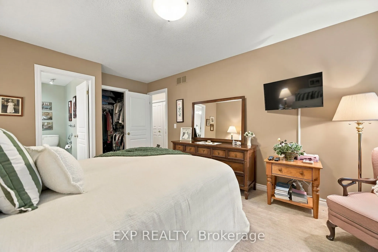
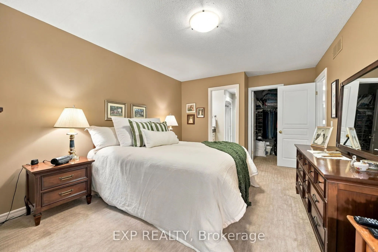
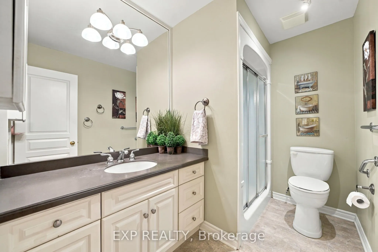
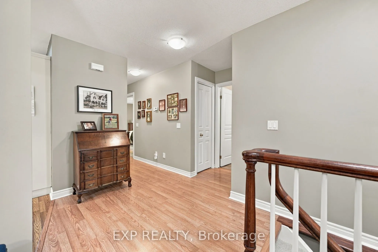
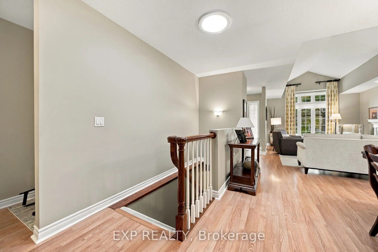
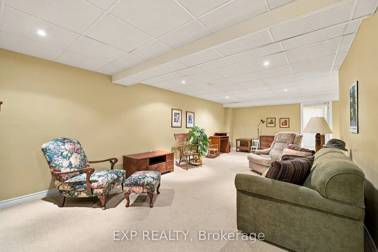
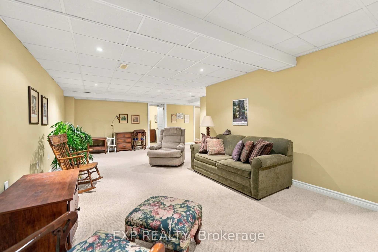
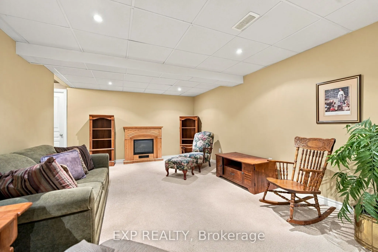
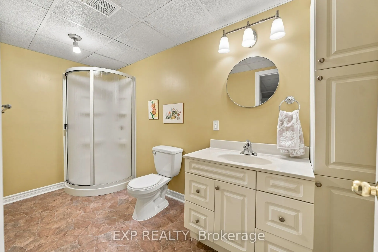
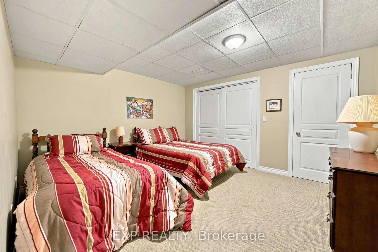
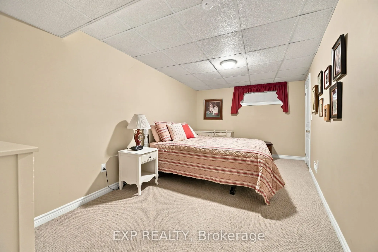
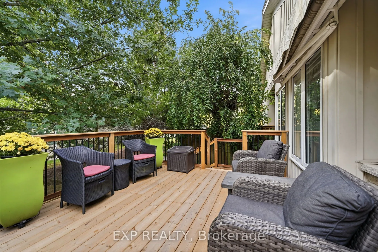
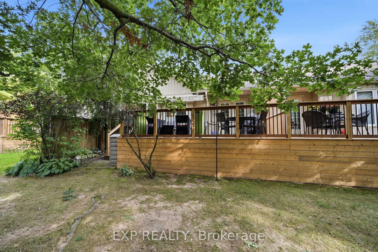
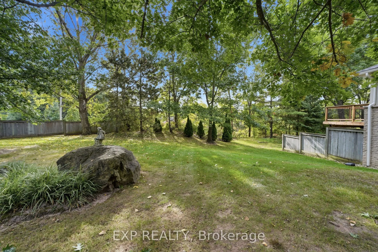
Beautifully maintained bungalow townhouse condo backing onto Shriners Creek in Niagara Falls' Mount Carmel neighbourhood. 1,354 sq. ft. above grade, 1+1 bedrooms, main-floor primary suite, main-floor laundry, finished basement and attached garage. A standout unit for downsizers and empty nesters who... want one-level living with mature trees, no rear neighbours and a private natural setting.Cathedral ceilings lift the open living and dining area, two solar tubes bring in extra natural light, and a natural gas fireplace adds warmth. The eat-in kitchen has room for a full table, and the separate family room gives you a second space to relax or host friends and family.The primary bedroom is on the main floor with a walk-in closet and ensuite bathroom. Laundry is on the same level, so daily routines stay free of stairs.Downstairs, the full finished basement has a large recreation room, a sitting area and an additional bedroom. A second finished room has no window, so it is best as a possible third bedroom, office or hobby space. Plenty of room for overnight guests, hobbies and storage.The real showpiece is out back. This is one of the best-situated units in the complex, with a gorgeous backyard, a newer deck replaced in spring 2026 and mature trees that overhang it. With no rear neighbours and trees all around, you get real privacy and a quiet spot for morning coffee, immersed in nature. The roof was also replaced in 2025, so two major updates are done.Parking for up to three vehicles includes the attached garage. The quiet, established condo community is close to shopping, restaurants and parks. A low-maintenance alternative to a detached house for retirees and semi-retired buyers who want main-floor living, room to entertain and a peaceful natural backdrop in Niagara Falls.
Full Property Details
Interior
Bedrooms
1
Bedrooms Plus
1
Total Bedrooms
2
Washrooms
3
Square Footage
1200-1399 sqft
Basement
Full
Heating Source
Gas
Heating Fuel
Forced Air
Air Conditioning
Central Air
Family Room
Yes
Kitchens
1
Total Kitchens
1
Fireplace Features
Yes
Bedrooms
1
Bedrooms Plus
1
Total Bedrooms
2
Washrooms
3
Square Footage
1200-1399 sqft
Basement
Full
Heating Source
Gas
Heating Fuel
Forced Air
Air Conditioning
Central Air
Family Room
Yes
Kitchens
1
Total Kitchens
1
Fireplace Features
Yes
Exterior
Driveway
Private
Parking Spaces
3
Total Parking Spaces
3.00
Parking Description
Private
Garage Spaces
1
Zoning
R4
Balcony
None
Driveway
Private
Parking Spaces
3
Total Parking Spaces
3.00
Parking Description
Private
Garage Spaces
1
Zoning
R4
Balcony
None
Building Description
Style
Bungalow
Home Type
Condo
Subtype
Condo Townhouse
Year Built
16-30
Property Orientation
North
Exterior Finish
Brick Front
Possession Date
No Data
Locker
None
Style
Bungalow
Home Type
Condo
Subtype
Condo Townhouse
Year Built
16-30
Property Orientation
North
Exterior Finish
Brick Front
Possession Date
No Data
Locker
None
Community
Community
Mt. Carmel
Community
Mt. Carmel
Taxes & Fees
Taxes
$5,008 /yr
Tax Year
2025
Occupancy
Owner
Maintenance Fee
$735/mo
Common Elements
Included
Parking
Included
Water
Included
Building Insurance
Included
Taxes
$5,008 /yr
Tax Year
2025
Occupancy
Owner
Maintenance Fee
$735/mo
Common Elements
Included
Parking
Included
Water
Included
Building Insurance
Included
Other
Pets
Yes-with Restrictions
Pets
Yes-with Restrictions
Room Types
Bedroom
Ensuite Bath, Walk-In Closet(s)
Dimensions 16.96 x 11.55 feet
195.89 sqft
Bedroom 2
-
Dimensions 16.34 x 9.22 feet
150.65 sqft
Breakfast
Eat-in Kitchen
Dimensions 9.71 x 11.58 feet
112.44 sqft
Dining Room
-
Dimensions 4.07 x 3.97 feet
16.16 sqft
Family Room
-
Dimensions 8.3 x 12.96 feet
107.57 sqft
Kitchen
-
Dimensions 12.99 x 11.58 feet
150.42 sqft
Living Room
-
Dimensions 15.98 x 11.58 feet
185.05 sqft
Recreation
-
Dimensions 26.02 x 21.88 feet
569.32 sqft
Sitting
-
Dimensions 13.48 x 11.75 feet
158.39 sqft
Utility Room
-
Dimensions 16.73 x 9.38 feet
156.93 sqft
Similar Properties(No results)
Mortgage Calculator
Calculate your estimated monthly mortgage payment
Price
$539,900
$
%
%
Total cost of mortgage
$0
Monthly payment
By clicking Save, we will calculate your estimated mortgage for all properties using the saved values (down payment percentage, interest rate, and amortization).
The accuracy and applicability of this calculator are not guaranteed.