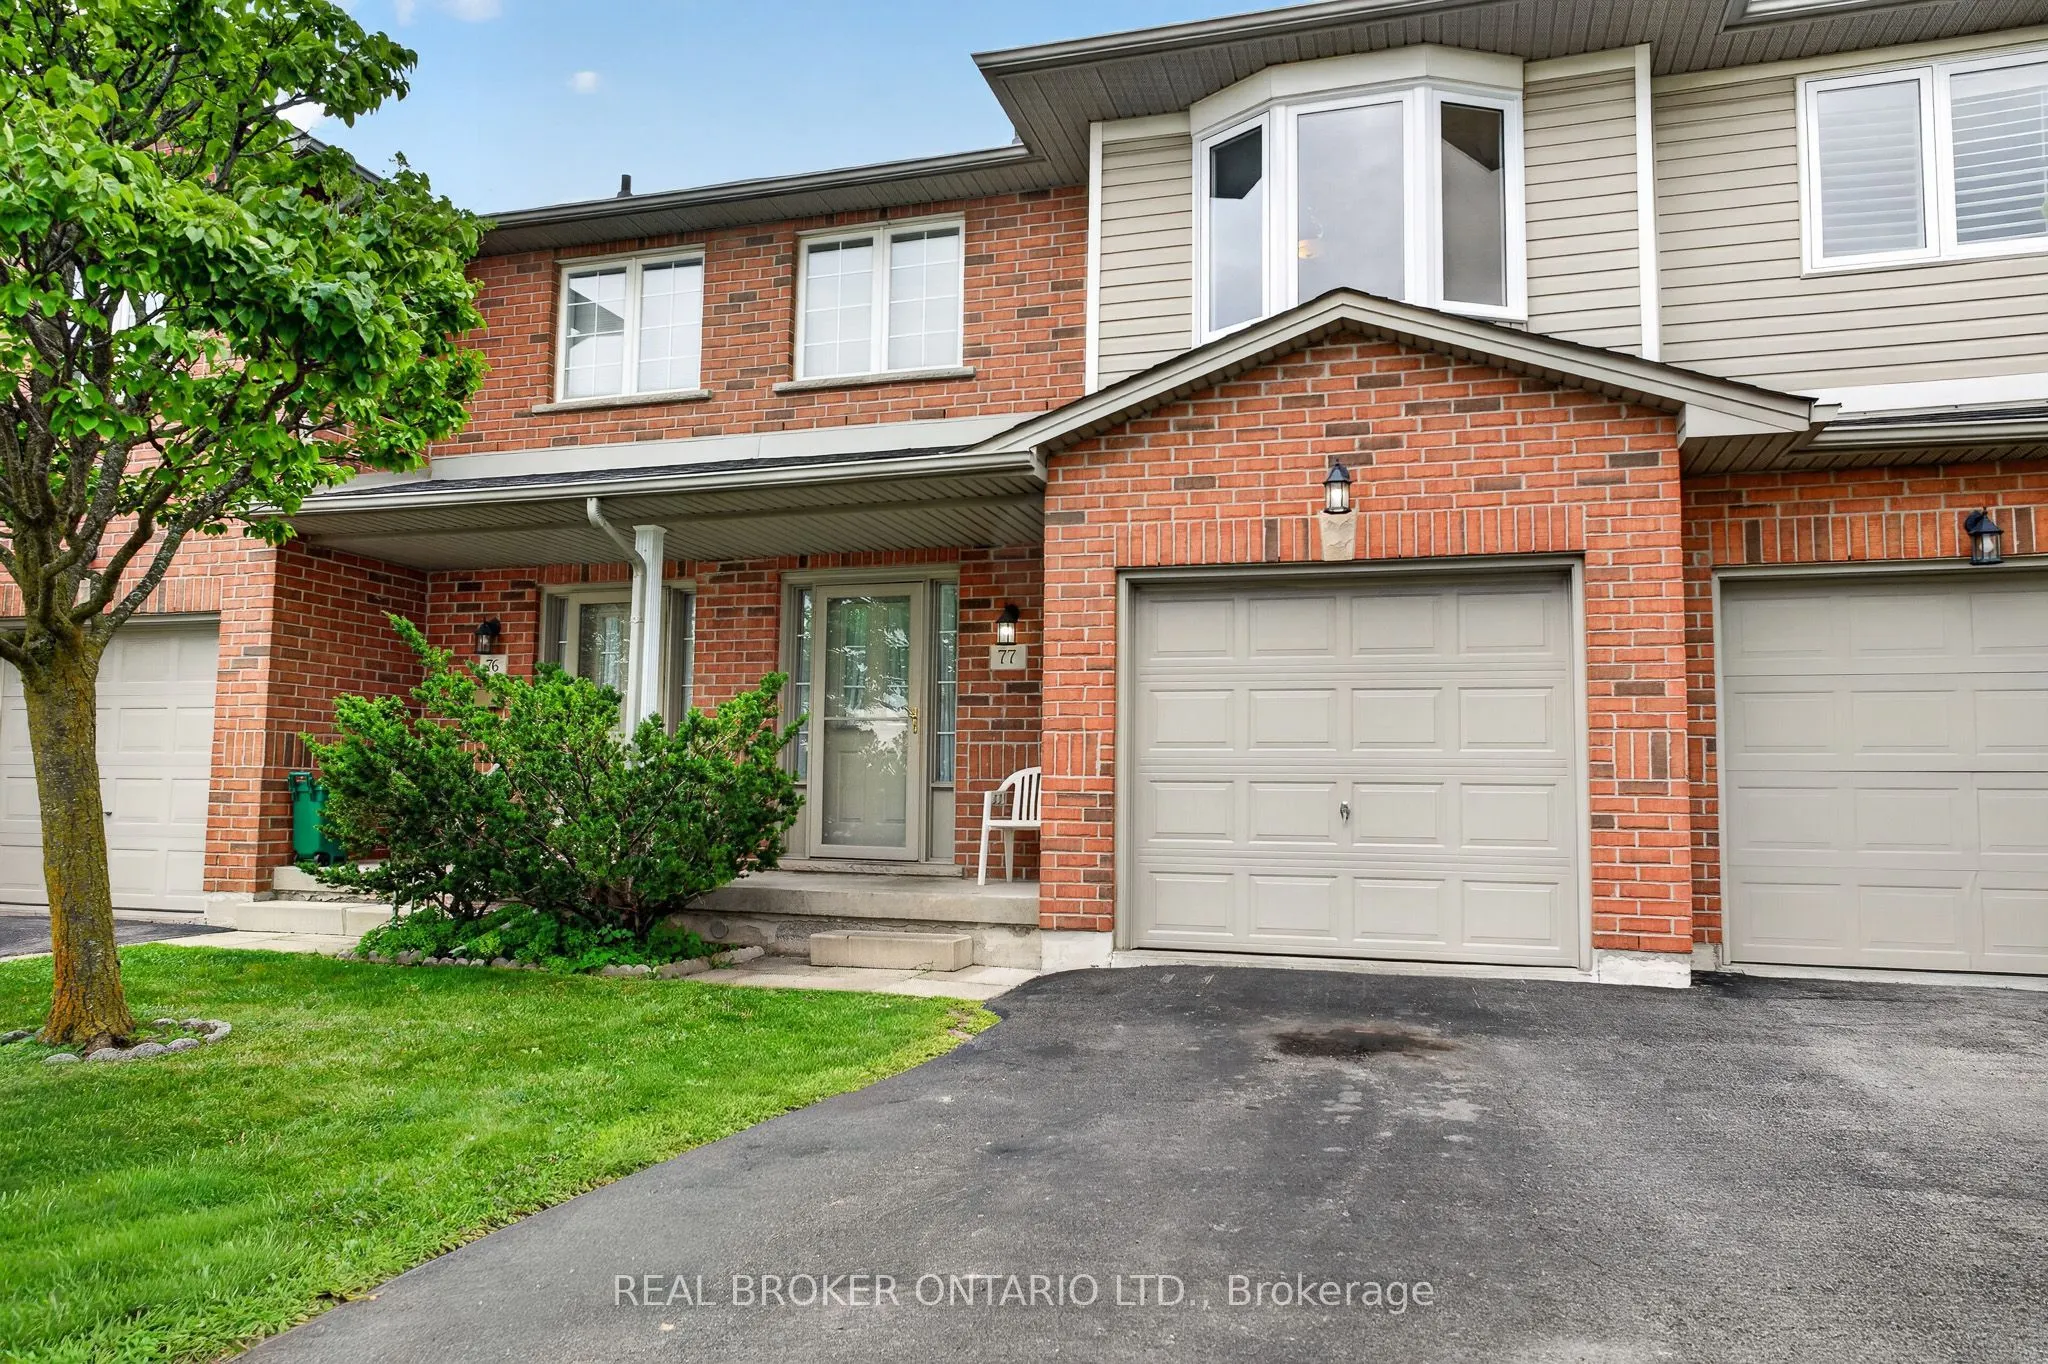
Sign In or Create a Free Account to see full details of this property
Key Facts
Key facts for 800 Paramount Drive #77
Property Type
Condo, 2-Storey
Parking
1 garage, 1 parking
MLS #
X13855946
Size
1200-1399 sqft
Basement
Finished,Full
Listed on
2026-10-01
Lot size
-
Tax
$4,548 /yr
Days on Market
12
Approximate Age
-
Maintenance Fee
$459.83/mo
Common Elements, Par...
Description
Nestled in an exclusive Valley Park cul-de-sac, 800 Paramount Drive offers rare privacy and refined suburban living along a serene greenbelt. Available for the first time in two decades, this meticulously maintained home seamlessly pairs architectural grace with everyday comfort. An impressive two-s...torey foyer with a curved staircase sets an inviting tone, leading to expansive living and dining spaces accented by timeless hardwood floors. The upper level serves as a private sanctuary with three light-filled bedrooms, including a primary retreat complete with a full ensuite and walk-in closet. Downstairs, a beautifully finished lower level provides an elevated space for relaxation or entertaining, alongside dedicated utility area and cold cellar. Step outside to a private rear deck and patio that overlook quiet common green space-perfect for al fresco dining in a tranquil setting. Offering the ease of low-maintenance living with inclusive exterior care, the residence is enhanced by an attached garage and generous visitor parking. Situated moments from Conservation Area, local dining, and quick links to the Lincoln M. Alexander and Red Hill Parkways, this property captures an ideal blend of luxury, location, and lifestyle.
Full Property Details
Interior
Bedrooms
3
Total Bedrooms
3
Washrooms
3
Square Footage
1200-1399 sqft
Basement
Finished,Full
Heating Source
Gas
Heating Fuel
Forced Air
Air Conditioning
Central Air
Family Room
No
Kitchens
1
Total Kitchens
1
Fireplace Features
No
Bedrooms
3
Total Bedrooms
3
Washrooms
3
Square Footage
1200-1399 sqft
Basement
Finished,Full
Heating Source
Gas
Heating Fuel
Forced Air
Air Conditioning
Central Air
Family Room
No
Kitchens
1
Total Kitchens
1
Fireplace Features
No
Exterior
Parking Spaces
1
Total Parking Spaces
1.00
Garage Spaces
1
Balcony
None
Parking Spaces
1
Total Parking Spaces
1.00
Garage Spaces
1
Balcony
None
Building Description
Style
2-Storey
Home Type
Condo
Subtype
Condo Townhouse
Property Orientation
West
Exterior Finish
Vinyl Siding,Brick
Possession Date
No Data
Locker
None
Style
2-Storey
Home Type
Condo
Subtype
Condo Townhouse
Property Orientation
West
Exterior Finish
Vinyl Siding,Brick
Possession Date
No Data
Locker
None
Community
Community
Stoney Creek Mountain
Community
Stoney Creek Mountain
Taxes & Fees
Taxes
$4,548 /yr
Tax Year
2025
Occupancy
Owner
Maintenance Fee
$459.83/mo
Common Elements
Included
Parking
Included
Building Insurance
Included
Taxes
$4,548 /yr
Tax Year
2025
Occupancy
Owner
Maintenance Fee
$459.83/mo
Common Elements
Included
Parking
Included
Building Insurance
Included
Other
Pets
Yes-with Restrictions
Pets
Yes-with Restrictions
Room Types
Bedroom
-
Dimensions 9.15 x 13.98 feet
127.92 sqft
Bedroom
-
Dimensions 9.81 x 10.66 feet
104.57 sqft
Dining Room
-
Dimensions 7.74 x 6.73 feet
52.09 sqft
Kitchen
-
Dimensions 7.74 x 11.81 feet
91.41 sqft
Living Room
-
Dimensions 11.15 x 21.23 feet
236.71 sqft
Other
-
Dimensions 8.83 x 3.25 feet
28.7 sqft
Primary Bedroom
-
Dimensions 12.5 x 17.22 feet
215.25 sqft
Recreation
-
Dimensions 19.32 x 37.73 feet
728.94 sqft
Utility Room
-
Dimensions 10.14 x 4.89 feet
49.58 sqft
Similar Properties(No results)
Mortgage Calculator
Calculate your estimated monthly mortgage payment
Price
$549,900
$
%
%
Total cost of mortgage
$0
Monthly payment
By clicking Save, we will calculate your estimated mortgage for all properties using the saved values (down payment percentage, interest rate, and amortization).
The accuracy and applicability of this calculator are not guaranteed.