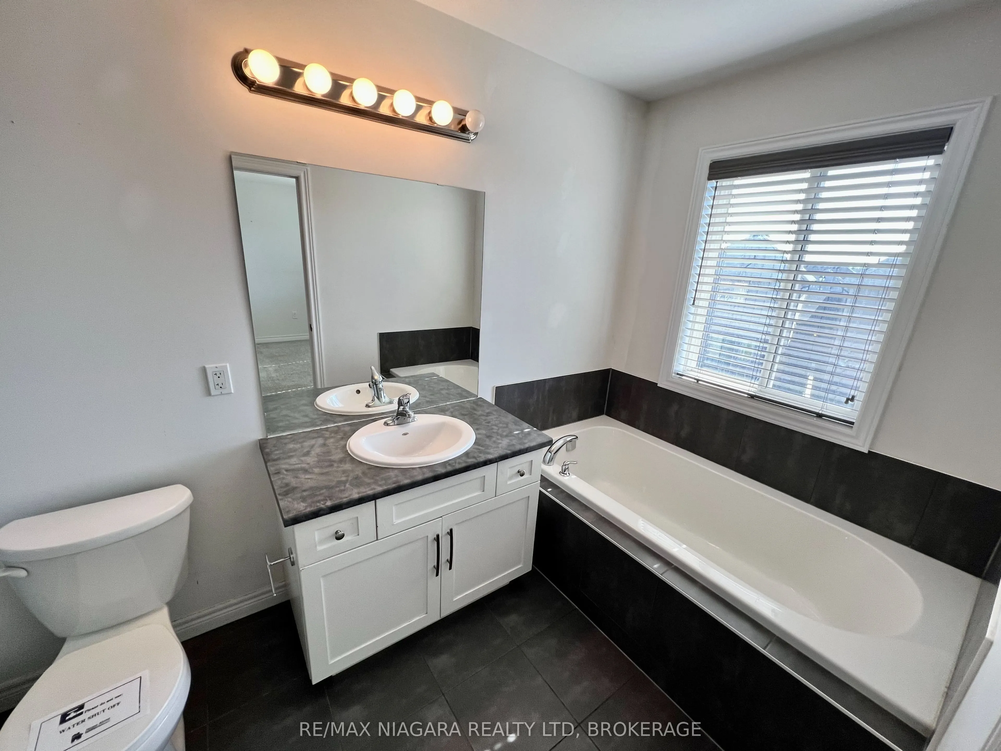
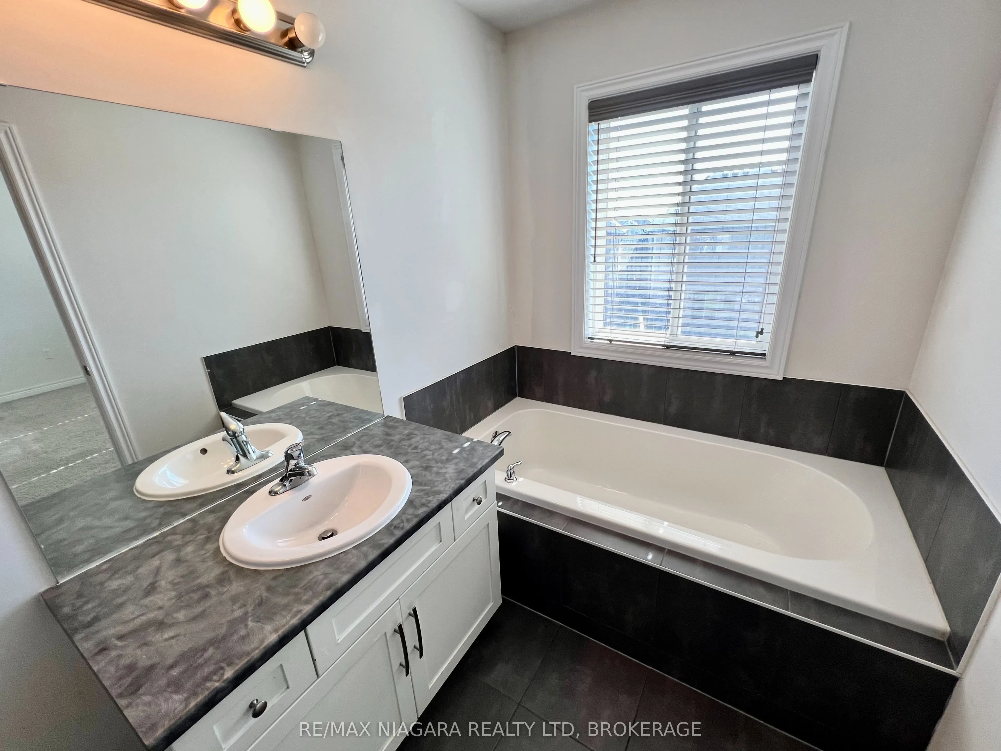
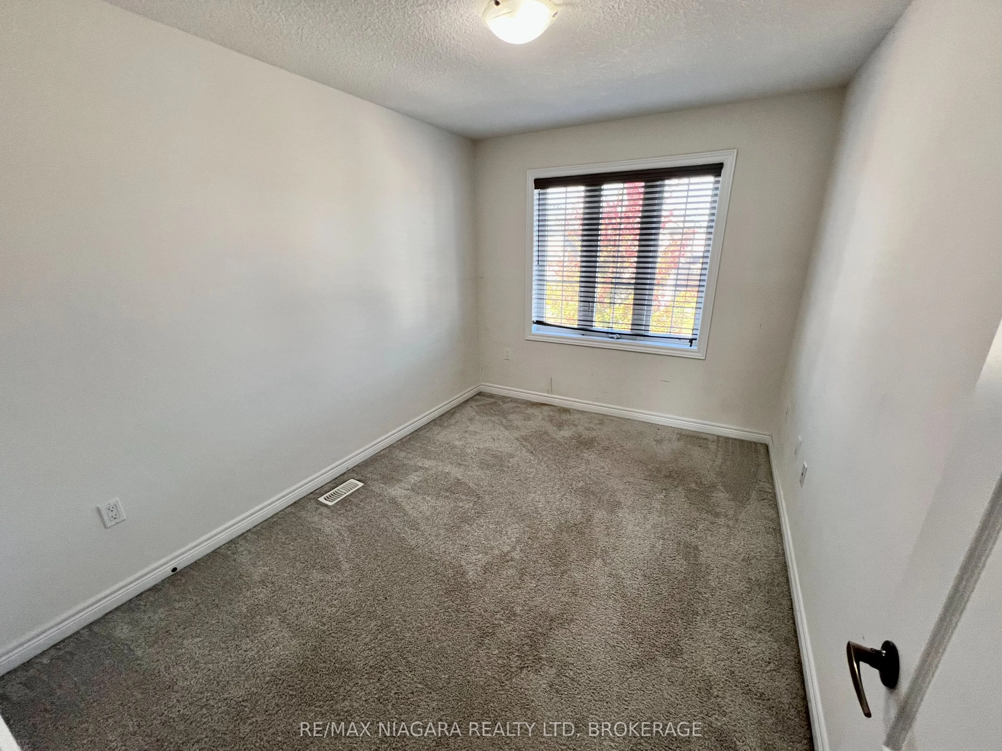
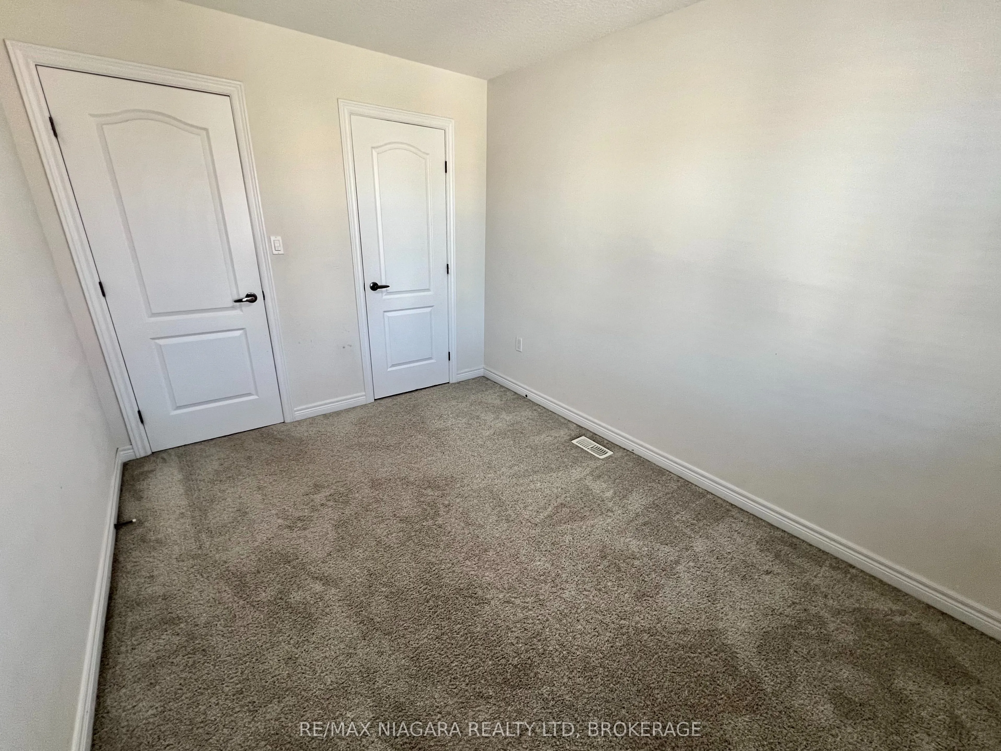
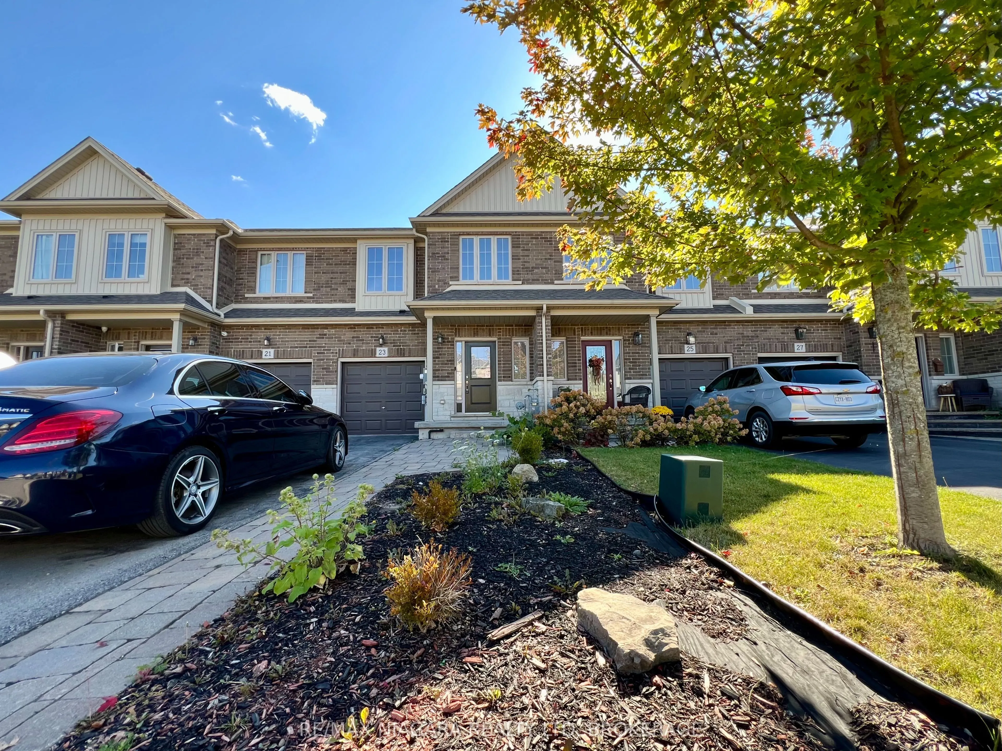
Sign In or Create a Free Account to see full details of this property
Key Facts
Key facts for 23 Fairgrounds Drive
Property Type
Townhome, 2-Storey
Parking
Attached 1 garage, 3 parking
MLS #
X13872248
Size
1500-2000 sqft
Basement
Full,Unfinished
Listed on
2026-10-06
Lot size
20 x 117.81
Tax
$5,806 /yr
Days on Market
7
Approximate Age
-
Maintenance Fee
-
Description
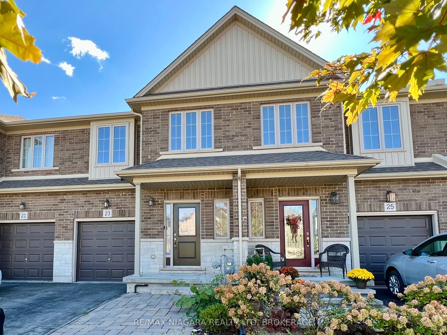
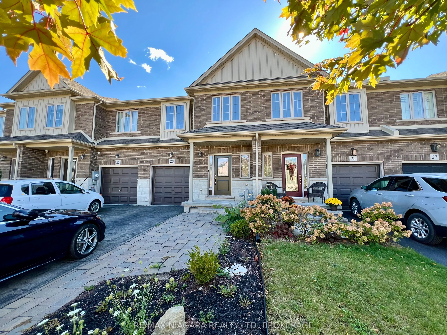
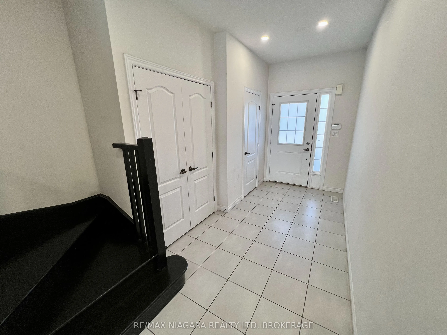
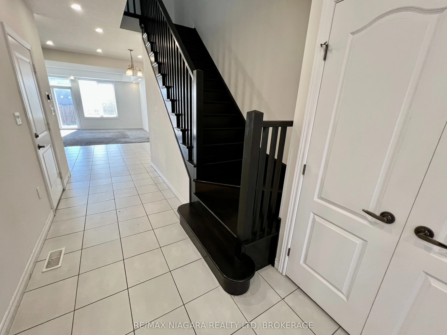
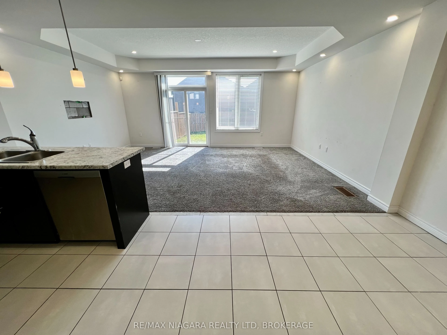
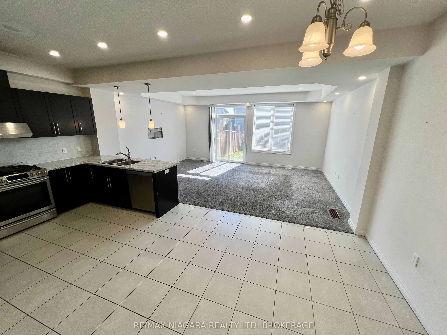
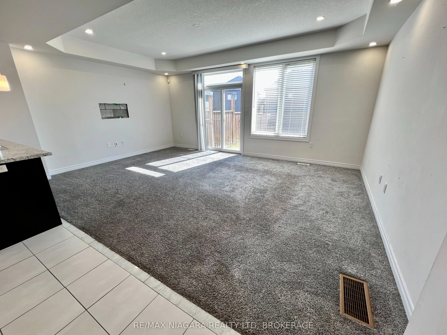
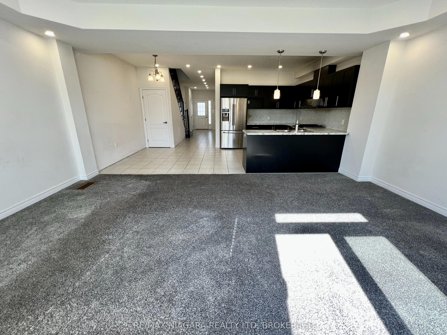
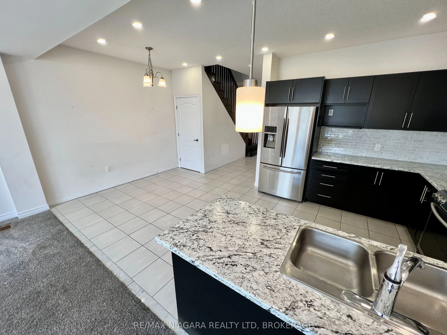
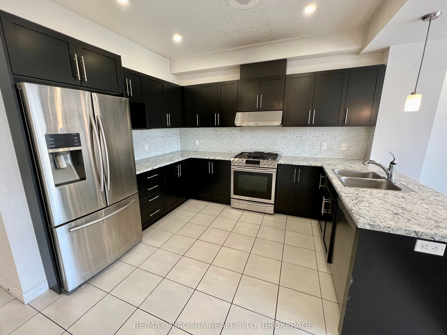
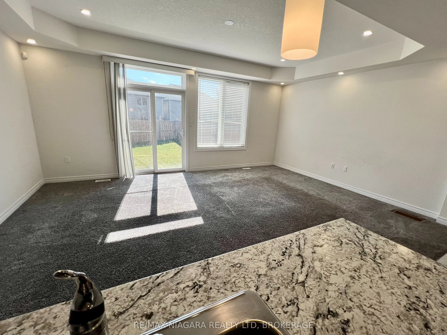
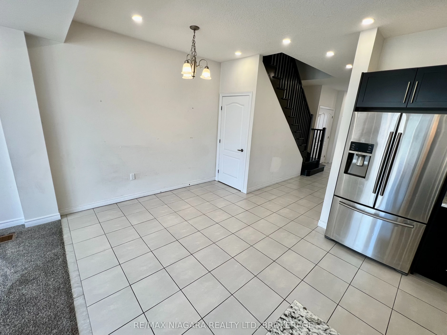
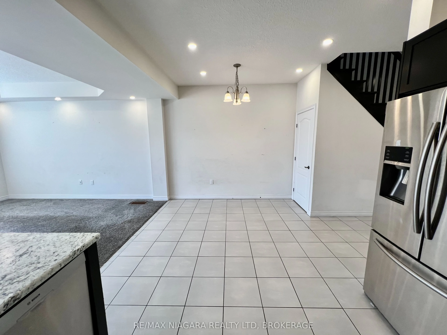
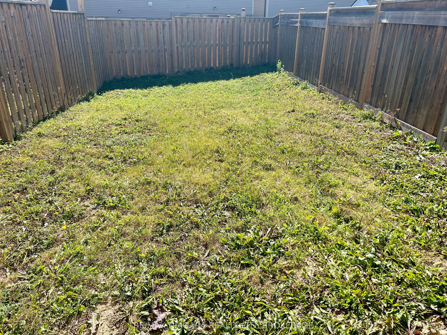
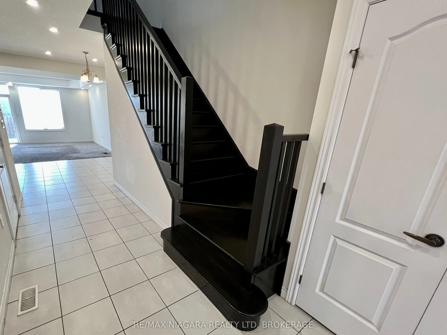
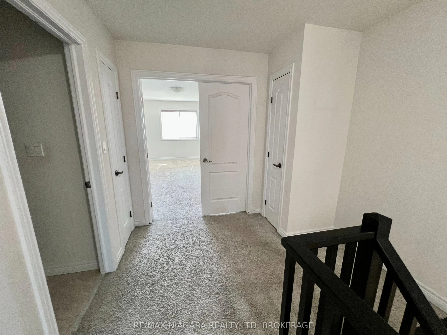
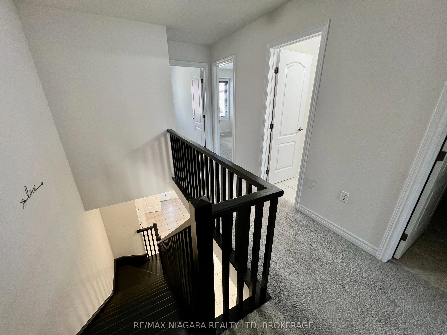
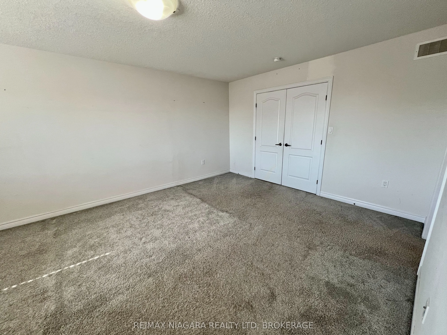
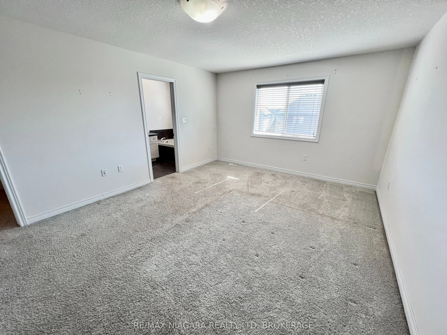
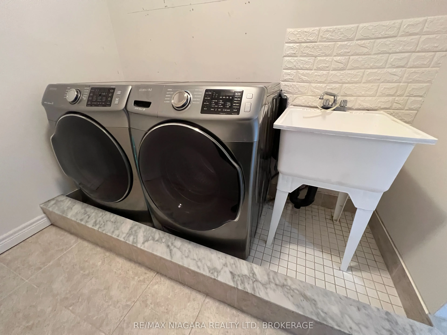
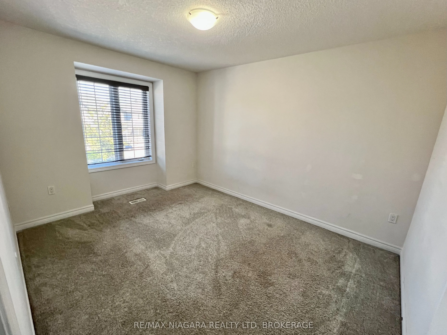
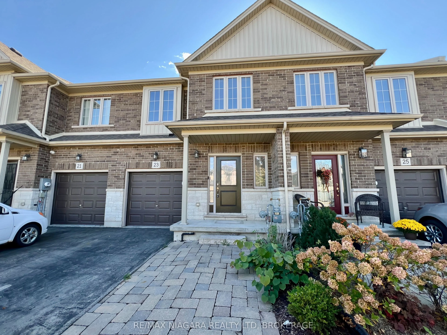
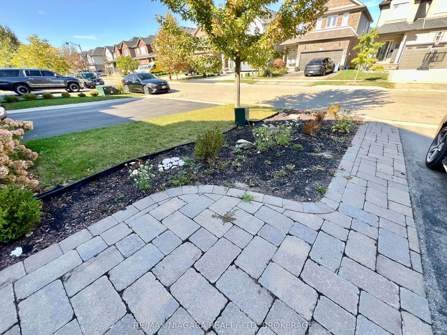
Power of Sale. This spacious and beautiful freehold two-storey townhome is nestled in the heart of the highly desirable community of Binbrook, Ontario. From the moment you arrive, you will feel the warmth and comfort of a property that is ready to become the backdrop for your family's most cherishe...d memories. Complete with a private garage, a bright and flowing layout, and a functional design, this home effortlessly blends modern convenience with a cozy, inviting charm. The property is fully vacant and available for a quick closing, meaning you won't have to wait to start your next chapter-you can take the keys right away and celebrate the upcoming seasons in your very own space. Many upgrades like Bricks, Fenced Yard and Garage, High Ceilings and Pot Lights, Large Rooms and Living Spaces, Patio doors direct to private rear yard and Laundry on the Bedroom level. Priced sharply to reflect incredible market value, this turnkey townhome represents a rare opportunity to own a piece of Binbrook's welcoming community. A tiny bit of vision, a cleaning and a little paint are all things you can do yourself to improve your equity. Do not miss the chance to aquire a place where you can finally call your own and where your future begins.
Full Property Details
Interior
Bedrooms
3
Total Bedrooms
3
Washrooms
3
Square Footage
1500-2000 sqft
Basement
Full,Unfinished
Heating Source
Gas
Heating Fuel
Forced Air
Air Conditioning
Central Air
Family Room
No
Kitchens
1
Total Kitchens
1
Fireplace Features
Yes
Bedrooms
3
Total Bedrooms
3
Washrooms
3
Square Footage
1500-2000 sqft
Basement
Full,Unfinished
Heating Source
Gas
Heating Fuel
Forced Air
Air Conditioning
Central Air
Family Room
No
Kitchens
1
Total Kitchens
1
Fireplace Features
Yes
Exterior
Depth
117.81
Front
20.01
Lot Size
20 x 117.81 ft
Pool
None
Parking Spaces
3
Total Parking Spaces
3.00
Parking Description
Attached
Garage Spaces
1
Zoning
RM2 -277
Depth
117.81
Front
20.01
Lot Size
20 x 117.81 ft
Pool
None
Parking Spaces
3
Total Parking Spaces
3.00
Parking Description
Attached
Garage Spaces
1
Zoning
RM2 -277
Building Description
Style
2-Storey
Home Type
Townhome
Subtype
Att/Row/Townhouse
Property Orientation
South
Exterior Finish
Brick,Stone
Sewers
Sewer
Water Supply
Municipal
Possession Date
10/14/2026
Style
2-Storey
Home Type
Townhome
Subtype
Att/Row/Townhouse
Property Orientation
South
Exterior Finish
Brick,Stone
Sewers
Sewer
Water Supply
Municipal
Possession Date
10/14/2026
Community
Community
Binbrook
Community
Binbrook
Taxes & Fees
Taxes
$5,806 /yr
Tax Year
2026
Occupancy
Vacant
Taxes
$5,806 /yr
Tax Year
2026
Occupancy
Vacant
Room Types
Bedroom 2
-
Dimensions 13.25 x 8.5 feet
112.62 sqft
Bedroom 3
-
Dimensions 12.66 x 9.84 feet
124.57 sqft
Dining Room
-
Dimensions 14.17 x 8.5 feet
120.44 sqft
Kitchen
-
Dimensions 14.17 x 10.17 feet
144.11 sqft
Living Room
-
Dimensions 19.55 x 15.09 feet
295.01 sqft
Primary Bedroom
-
Dimensions 21.42 x 12.5 feet
267.75 sqft
Similar Properties(No results)
Mortgage Calculator
Calculate your estimated monthly mortgage payment
Price
$649,000
$
%
%
Total cost of mortgage
$0
Monthly payment
By clicking Save, we will calculate your estimated mortgage for all properties using the saved values (down payment percentage, interest rate, and amortization).
The accuracy and applicability of this calculator are not guaranteed.