Sign In or Create a Free Account to see full details of this property
Key Facts
Key facts for 5691 Churchs Lane
Property Type
Townhome, 2-Storey
Parking
Attached 1 garage, 2 parking
MLS #
X13882142
Size
2000-2500 sqft
Basement
Full,Unfinished
Listed on
2026-10-09
Lot size
27 x 109.48
Tax
$1,071 /yr
Days on Market
4
Approximate Age
0-5
Maintenance Fee
-
Description
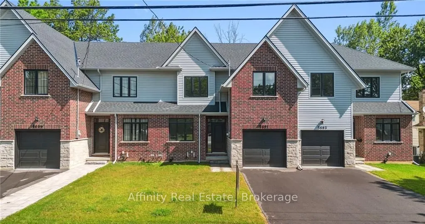
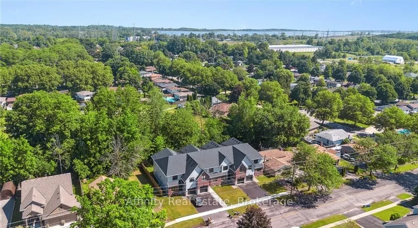
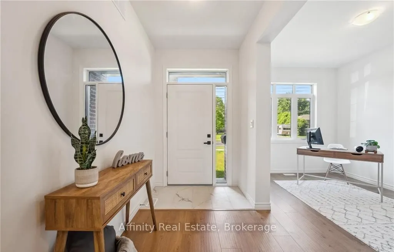
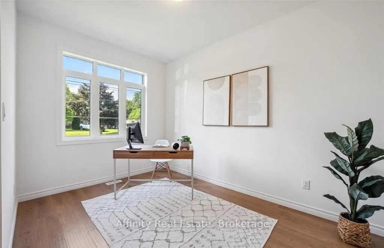
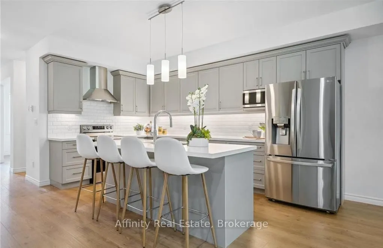
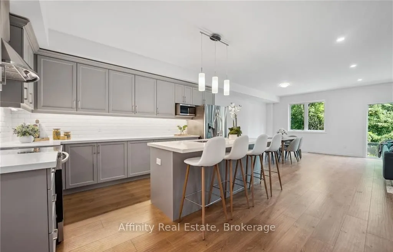
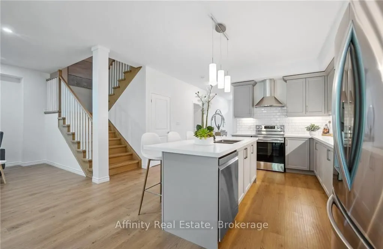
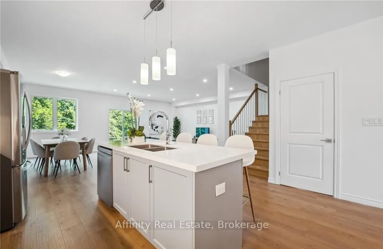
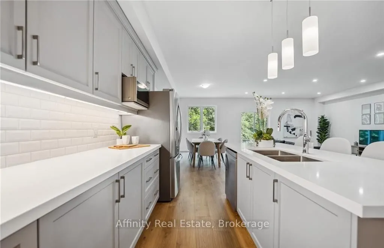
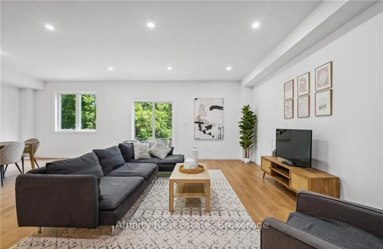
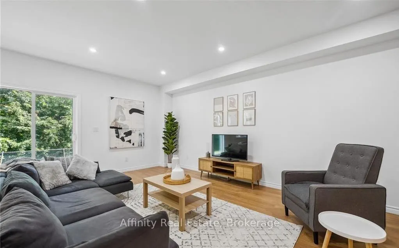
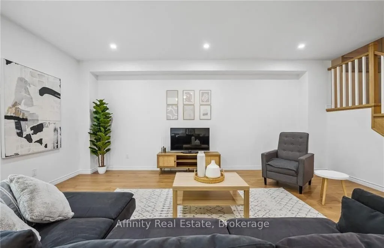
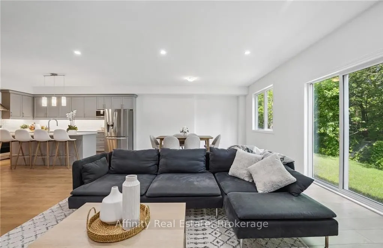
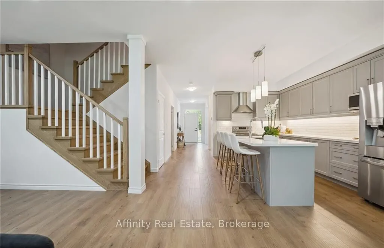
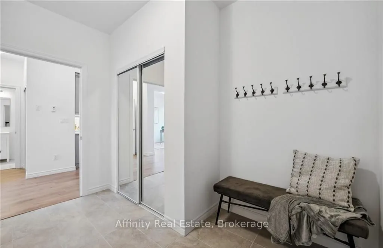
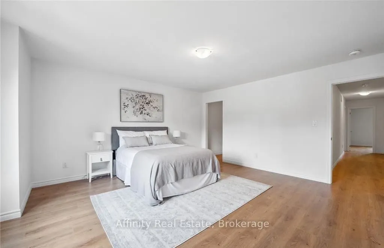
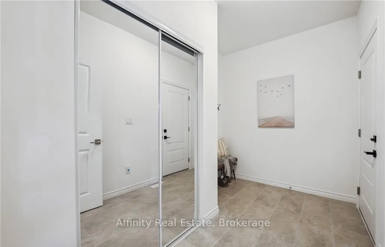
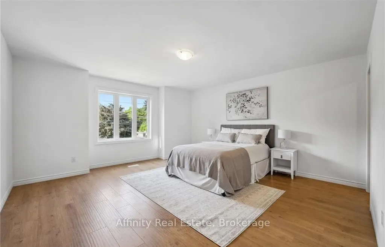
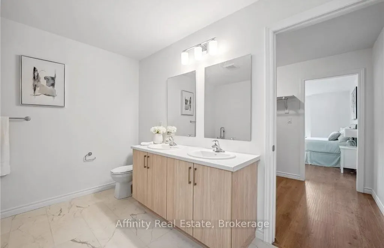
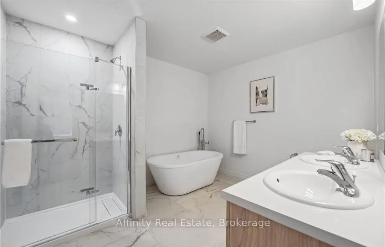
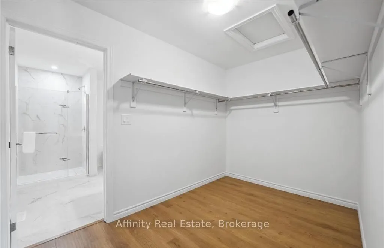
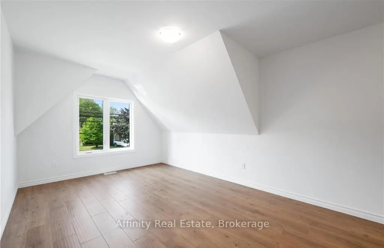
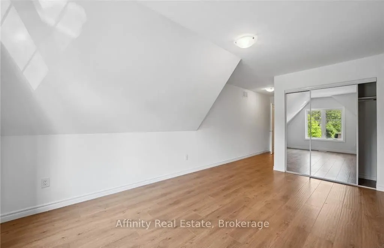
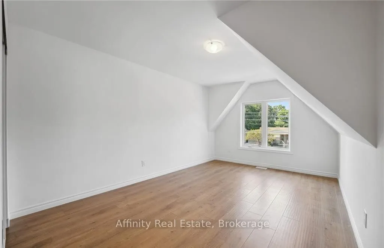
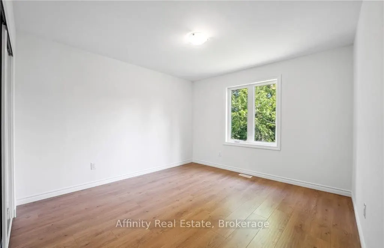
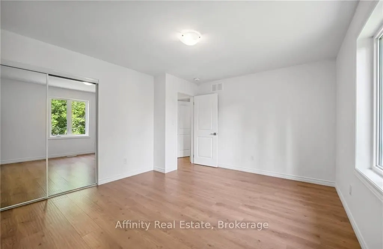
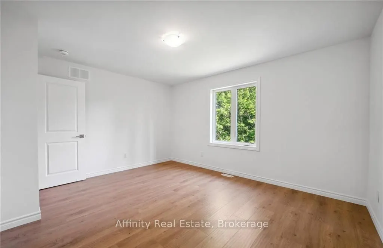
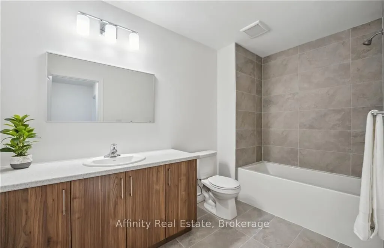
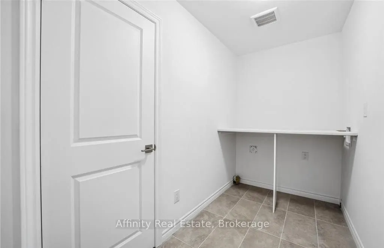
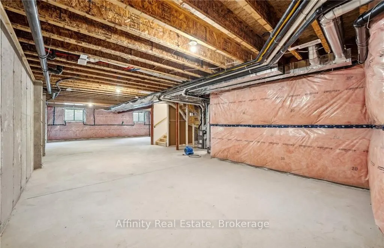
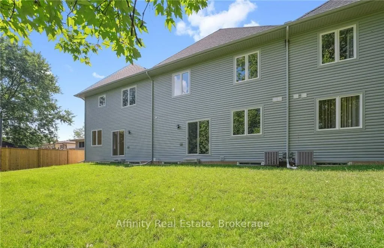
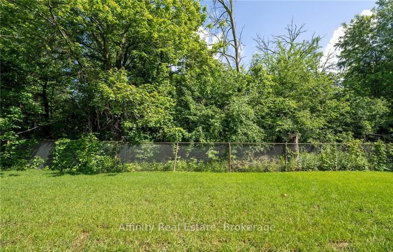
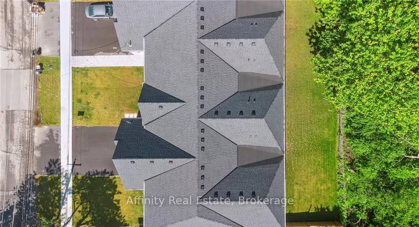
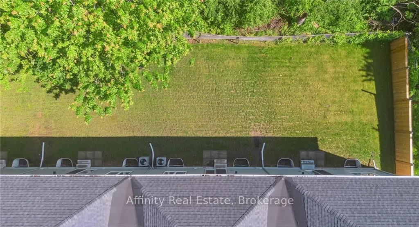
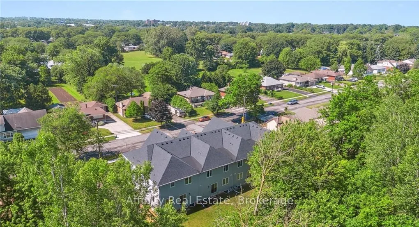
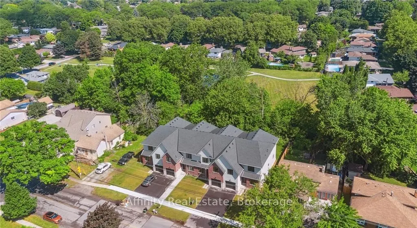
Welcome home to the perfect balance of chic modern style and low-maintenance convenience. Backing onto a serene park with lush, tree-lined views in the heart of Niagara, this brand-new freehold townhouse offers 2,400 sq. ft. of fully carpet-free living with the generous feel of a detached home. Step... inside to 9-foot main-floor ceilings, gleaming hardwood flooring, an elegant wood staircase, and a dedicated office ideal for remote work. The bright, open-concept great room and dining area flow seamlessly into a custom chef's kitchen complete with designer finishes and included appliances. From here, walk out to your private backyard or access the practical mudroom off the garage-the ultimate clutter-free drop zone. Upstairs showcases 8-foot ceilings, four spacious bedrooms, convenient laundry with a linen closet, and a lavish primary retreat featuring a massive walk-in closet and a spa-inspired ensuite bath. The bright, unspoiled basement boasts high ceilings, large lookout windows, and a bathroom rough-in, offering an open canvas for a future gym, theater, or guest suite. Just minutes from QEW highway access, the US border, world-class wineries, outlet shopping, Niagara Falls attractions, and the new University of Niagara Falls. Book your showing today!
Full Property Details
Interior
Bedrooms
4
Total Bedrooms
4
Washrooms
3
Square Footage
2000-2500 sqft
Basement
Full,Unfinished
Heating Source
Gas
Heating Fuel
Forced Air
Air Conditioning
Central Air
Family Room
No
Kitchens
1
Total Kitchens
1
Fireplace Features
No
Bedrooms
4
Total Bedrooms
4
Washrooms
3
Square Footage
2000-2500 sqft
Basement
Full,Unfinished
Heating Source
Gas
Heating Fuel
Forced Air
Air Conditioning
Central Air
Family Room
No
Kitchens
1
Total Kitchens
1
Fireplace Features
No
Exterior
Depth
109.48
Front
26.71
Acreage
< .50
Driveway
Private,Inside Entry
Lot Size
27 x 109.48 ft
Pool
None
Parking Spaces
2
Total Parking Spaces
2.00
Parking Description
Attached
Garage Spaces
1
Zoning
R1C, R3
Depth
109.48
Front
26.71
Acreage
< .50
Driveway
Private,Inside Entry
Lot Size
27 x 109.48 ft
Pool
None
Parking Spaces
2
Total Parking Spaces
2.00
Parking Description
Attached
Garage Spaces
1
Zoning
R1C, R3
Building Description
Style
2-Storey
Home Type
Townhome
Subtype
Att/Row/Townhouse
Year Built
0-5
Property Orientation
South
Exterior Finish
Aluminum Siding,Brick
Sewers
Sewer
Water Supply
Municipal
Possession Date
No Data
Style
2-Storey
Home Type
Townhome
Subtype
Att/Row/Townhouse
Year Built
0-5
Property Orientation
South
Exterior Finish
Aluminum Siding,Brick
Sewers
Sewer
Water Supply
Municipal
Possession Date
No Data
Community
Community
Church's Lane
Community
Church's Lane
Taxes & Fees
Taxes
$1,071 /yr
Tax Year
2025
Occupancy
Vacant
Taxes
$1,071 /yr
Tax Year
2025
Occupancy
Vacant
Room Types
Bedroom 2
-
Dimensions 12.07 x 11.25 feet
135.79 sqft
Bedroom 3
-
Dimensions 12.07 x 14.24 feet
171.88 sqft
Bedroom 4
-
Dimensions 15.75 x 10.6 feet
166.95 sqft
Dining Room
-
Dimensions 15.68 x 8.99 feet
140.96 sqft
Kitchen
-
Dimensions 14.99 x 8.99 feet
134.76 sqft
Living Room
-
Dimensions 20.18 x 16.57 feet
334.38 sqft
Mud Room
-
Dimensions 4.76 x 10.76 feet
51.22 sqft
Office
-
Dimensions 12.66 x 8.33 feet
105.46 sqft
Primary Bedroom
-
Dimensions 14.93 x 14.93 feet
222.9 sqft
Similar Properties(No results)
Mortgage Calculator
Calculate your estimated monthly mortgage payment
Price
$799,000
$
%
%
Total cost of mortgage
$0
Monthly payment
By clicking Save, we will calculate your estimated mortgage for all properties using the saved values (down payment percentage, interest rate, and amortization).
The accuracy and applicability of this calculator are not guaranteed.