Sign In or Create a Free Account to see full details of this property
Key Facts
Key facts for 14 SABLE Drive
Property Type
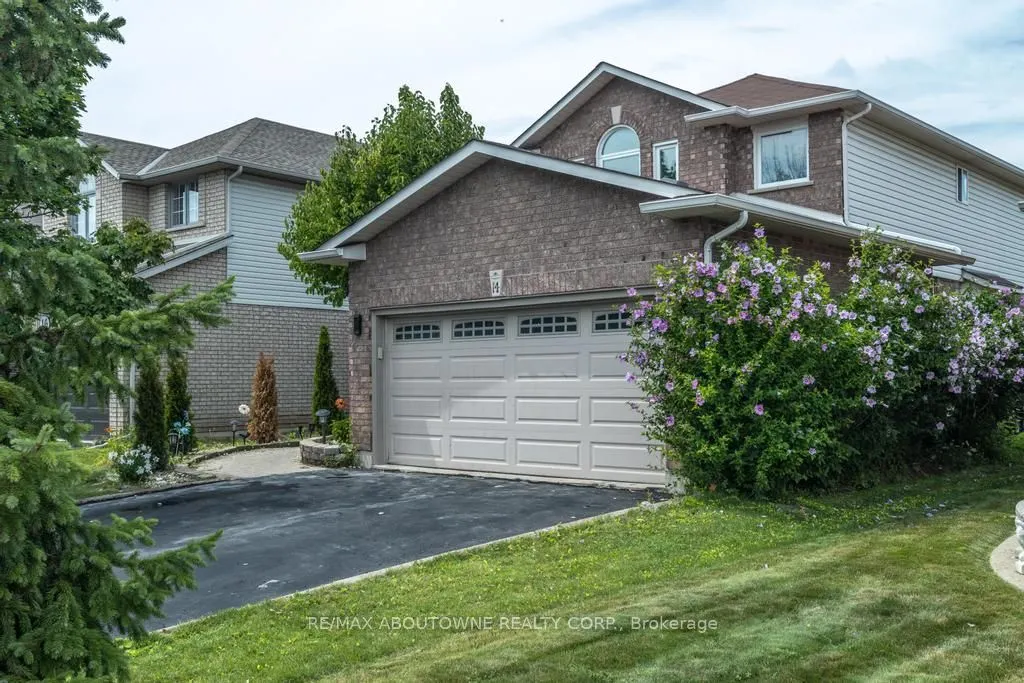
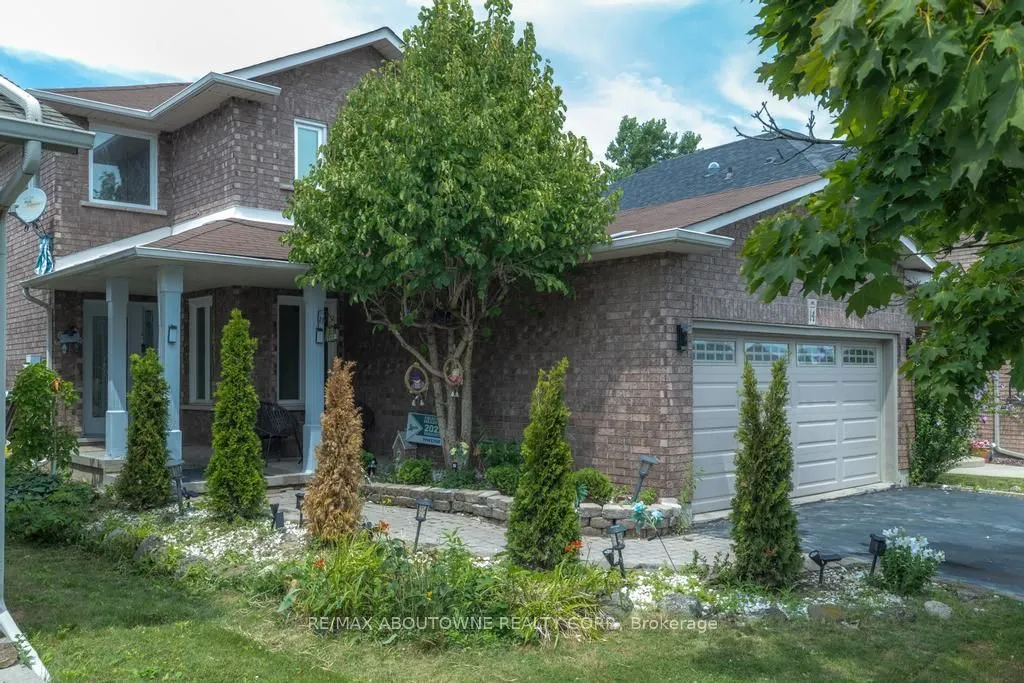
House, 2-Storey
Parking
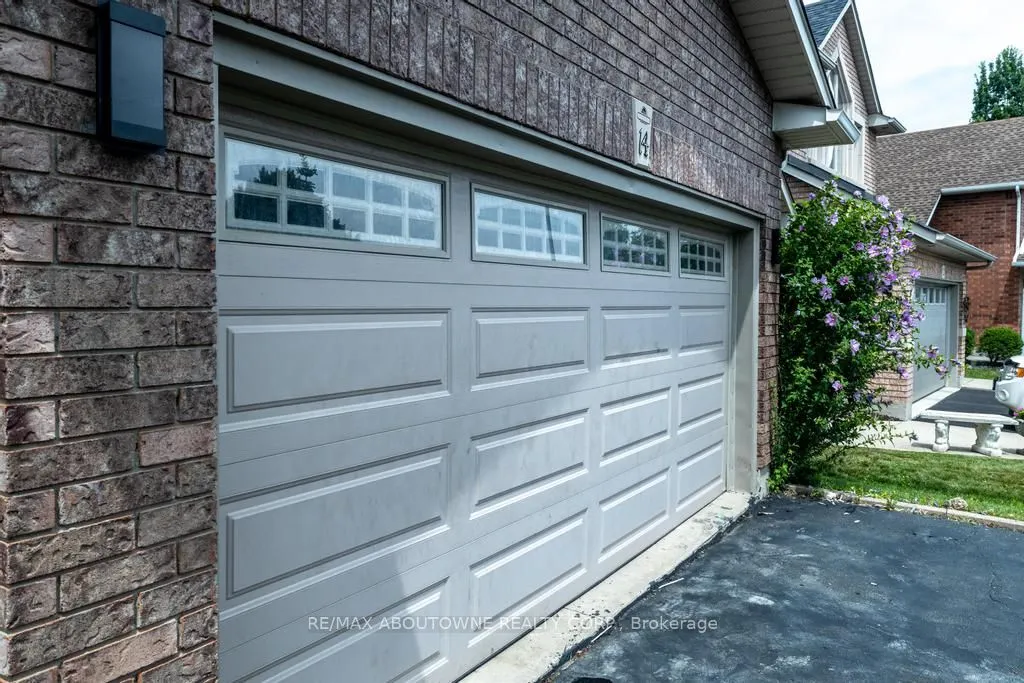
Attached 2 garage, 4 parking
MLS #
X13886046
Size
2000-2500 sqft
Basement
Finished,Full
Listed on
2026-10-11
Lot size
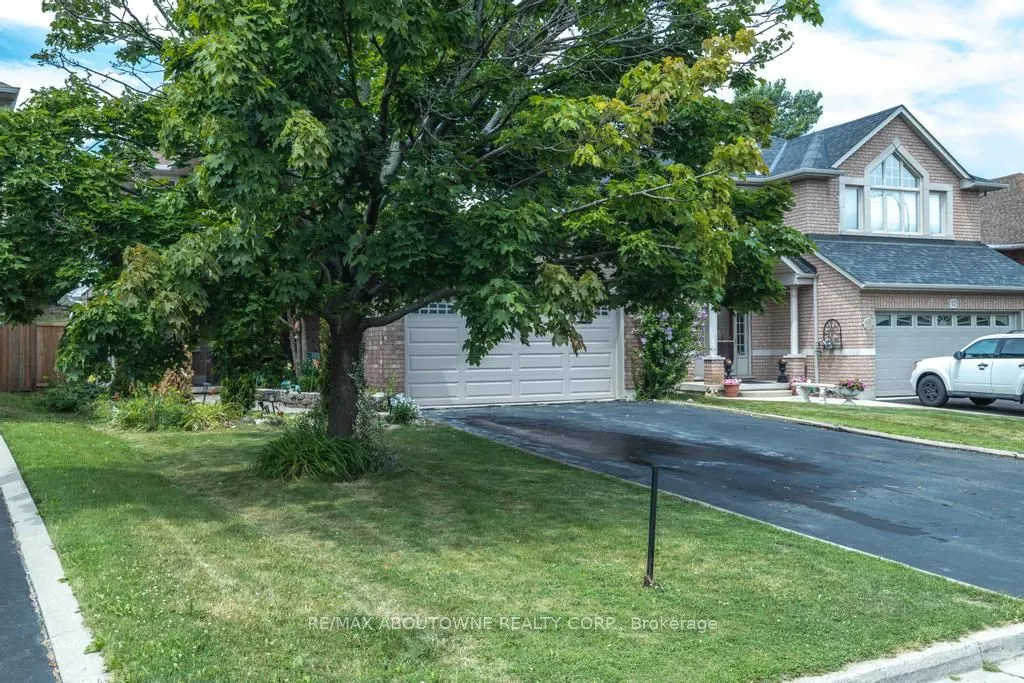
37 x 162.01
Tax
$6,600 /yr
Days on Market
2
Approximate Age
16-30
Maintenance Fee
-
Description
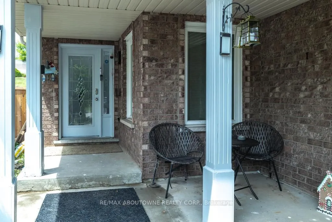
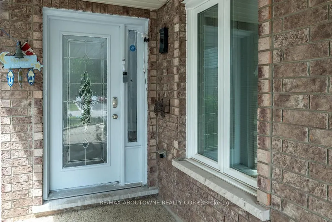
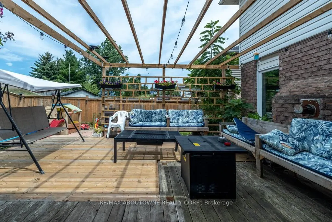
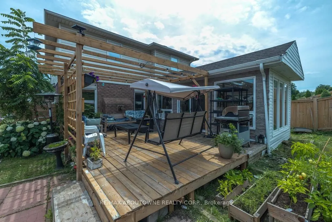
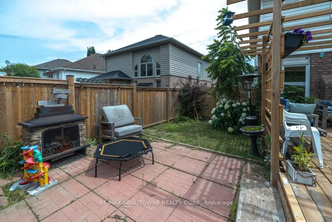
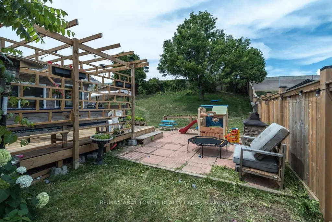
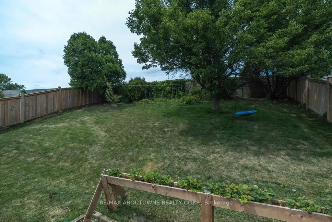
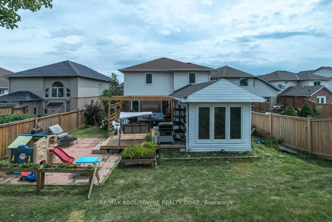
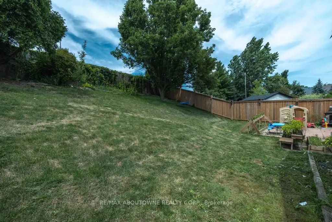
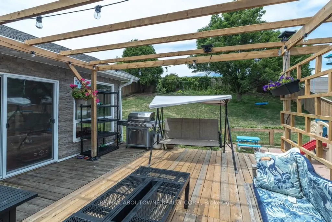
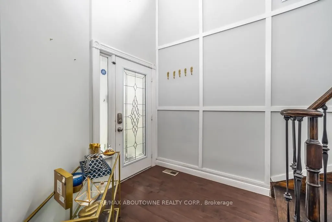
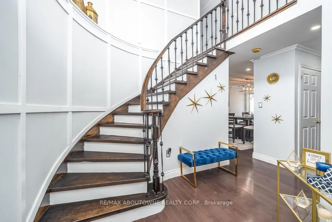
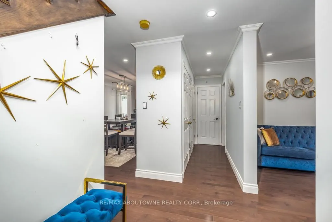
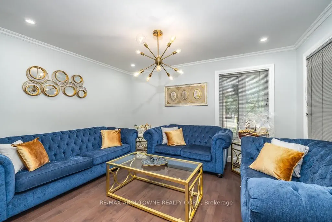
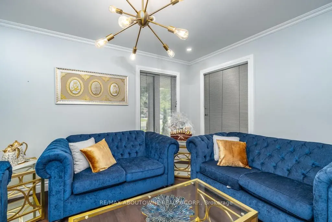
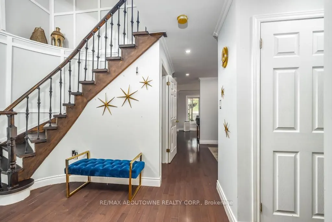
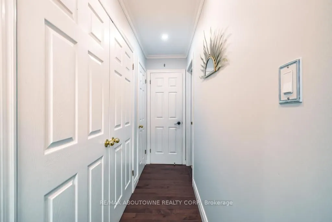
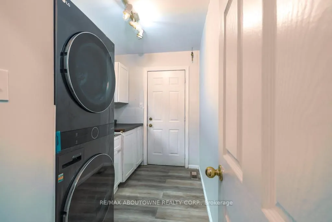
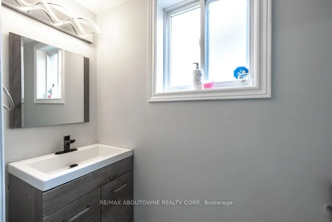
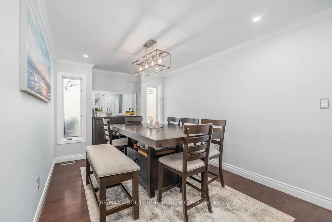
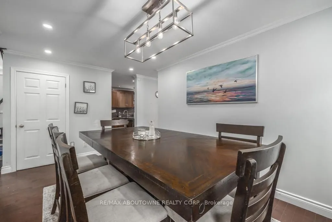
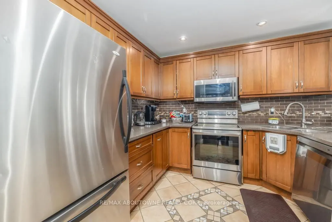
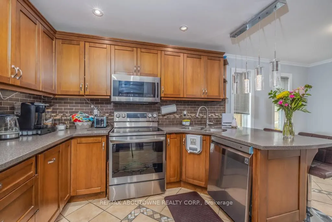
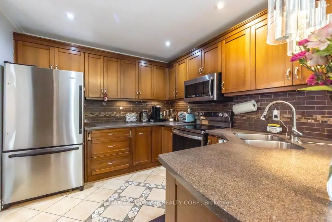
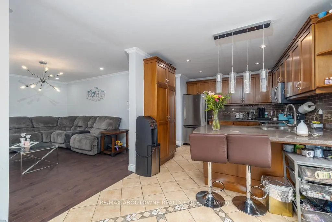
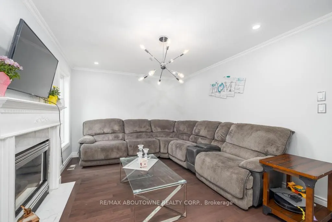
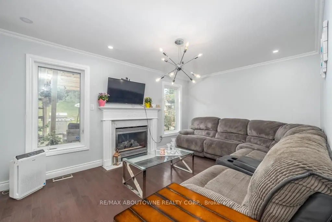
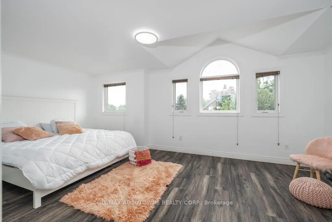
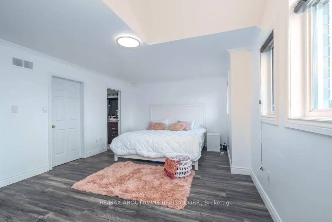
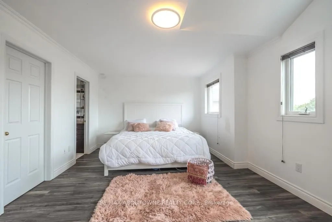
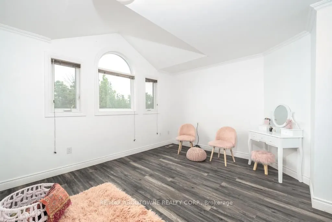
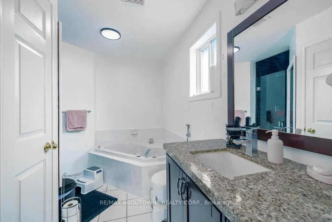
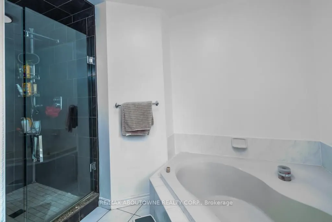
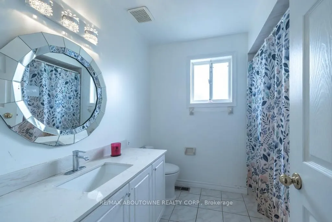
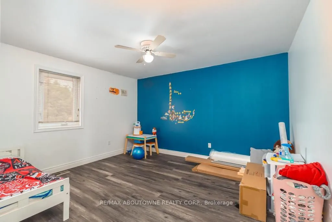
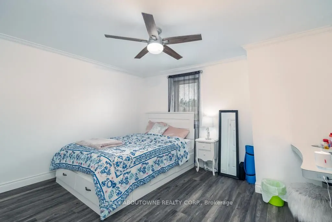
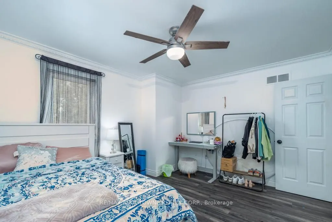
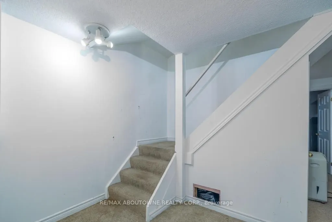
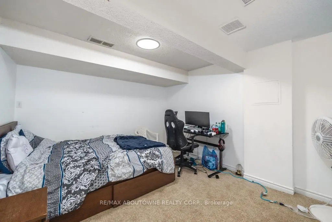
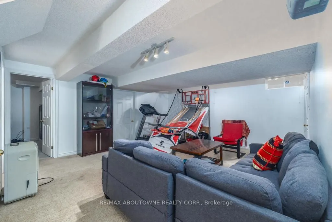
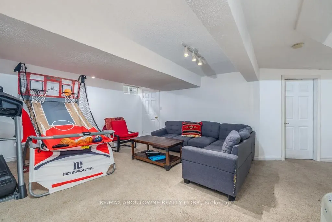
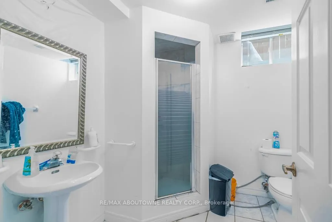
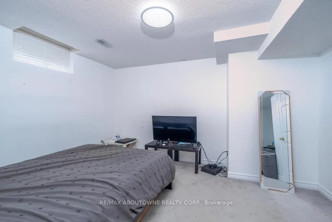
Gorgeous 2 Storey Home With A Very Deep Lot Size, Located In The Sought-After Meadow-lands Area Of Ancaster. This 3 + 2 Bedrooms Home Provides A Spacious Layout With Plenty Of Fantastic Finishing's Throughout And A Fully Finished Basement . Main Level Includes A Living Room, Formal Dining Room And F...amily Room With Gas Fireplace, Making It A Great Spot To Cozy Up During The Winter Months. Make Your Way To The Eat-In Kitchen Which Includes Corina Counter Tops And Ceramic Tile With Inlaid Accents Plus Walk-Out To Huge Sun-room And To The Deck Making It Easy For Entertaining And Summer Bbq's. Second Level Includes Master Bedroom With A 4-Piece En-Suite, Two Spacious Bedrooms And An Additional 4-Piece Bathroom To Complete This Level, Basement Has 2 Bedrooms And 3-Peace Bathroom And A Spacious Living Room. Fully Fenced Backyard, Making It Your Own Private Oasis With No Rear Neighbours.
Full Property Details
Interior
Bedrooms
3
Bedrooms Plus
2
Total Bedrooms
5
Washrooms
4
Square Footage
2000-2500 sqft
Basement
Finished,Full
Heating Source
Gas
Heating Fuel
Forced Air
Air Conditioning
Central Air
Family Room
No
Kitchens
2
Kitchens Plus
0
Total Kitchens
2
Fireplace Features
Yes
Bedrooms
3
Bedrooms Plus
2
Total Bedrooms
5
Washrooms
4
Square Footage
2000-2500 sqft
Basement
Finished,Full
Heating Source
Gas
Heating Fuel
Forced Air
Air Conditioning
Central Air
Family Room
No
Kitchens
2
Kitchens Plus
0
Total Kitchens
2
Fireplace Features
Yes
Exterior
Depth
162.01
Front
37.3
Acreage
< .50
Driveway
Private Double,Other,Inside Entry
Lot Size
37 x 162.01 ft
Pool
None
Waterfront
None
Parking Spaces
4
Total Parking Spaces
6.00
Parking Description
Attached
Garage Spaces
2
Zoning
Single-family detached
Depth
162.01
Front
37.3
Acreage
< .50
Driveway
Private Double,Other,Inside Entry
Lot Size
37 x 162.01 ft
Pool
None
Waterfront
None
Parking Spaces
4
Total Parking Spaces
6.00
Parking Description
Attached
Garage Spaces
2
Zoning
Single-family detached
Building Description
Style
2-Storey
Home Type
House
Subtype
Detached
Year Built
16-30
Property Orientation
West
Exterior Finish
Metal/Steel Siding,Aluminum Siding
Sewers
Sewer
Water Supply
Municipal
Possession Date
10/11/2026
Style
2-Storey
Home Type
House
Subtype
Detached
Year Built
16-30
Property Orientation
West
Exterior Finish
Metal/Steel Siding,Aluminum Siding
Sewers
Sewer
Water Supply
Municipal
Possession Date
10/11/2026
Community
Community
Ancaster
Community
Ancaster
Taxes & Fees
Taxes
$6,600 /yr
Tax Year
2026
Occupancy
Owner
Taxes
$6,600 /yr
Tax Year
2026
Occupancy
Owner
Room Types
Bathroom
-
Dimensions - feet
0 sqft
Similar Properties(No results)
Mortgage Calculator
Calculate your estimated monthly mortgage payment
Price
$959,000
$
%
%
Total cost of mortgage
$0
Monthly payment
By clicking Save, we will calculate your estimated mortgage for all properties using the saved values (down payment percentage, interest rate, and amortization).
The accuracy and applicability of this calculator are not guaranteed.