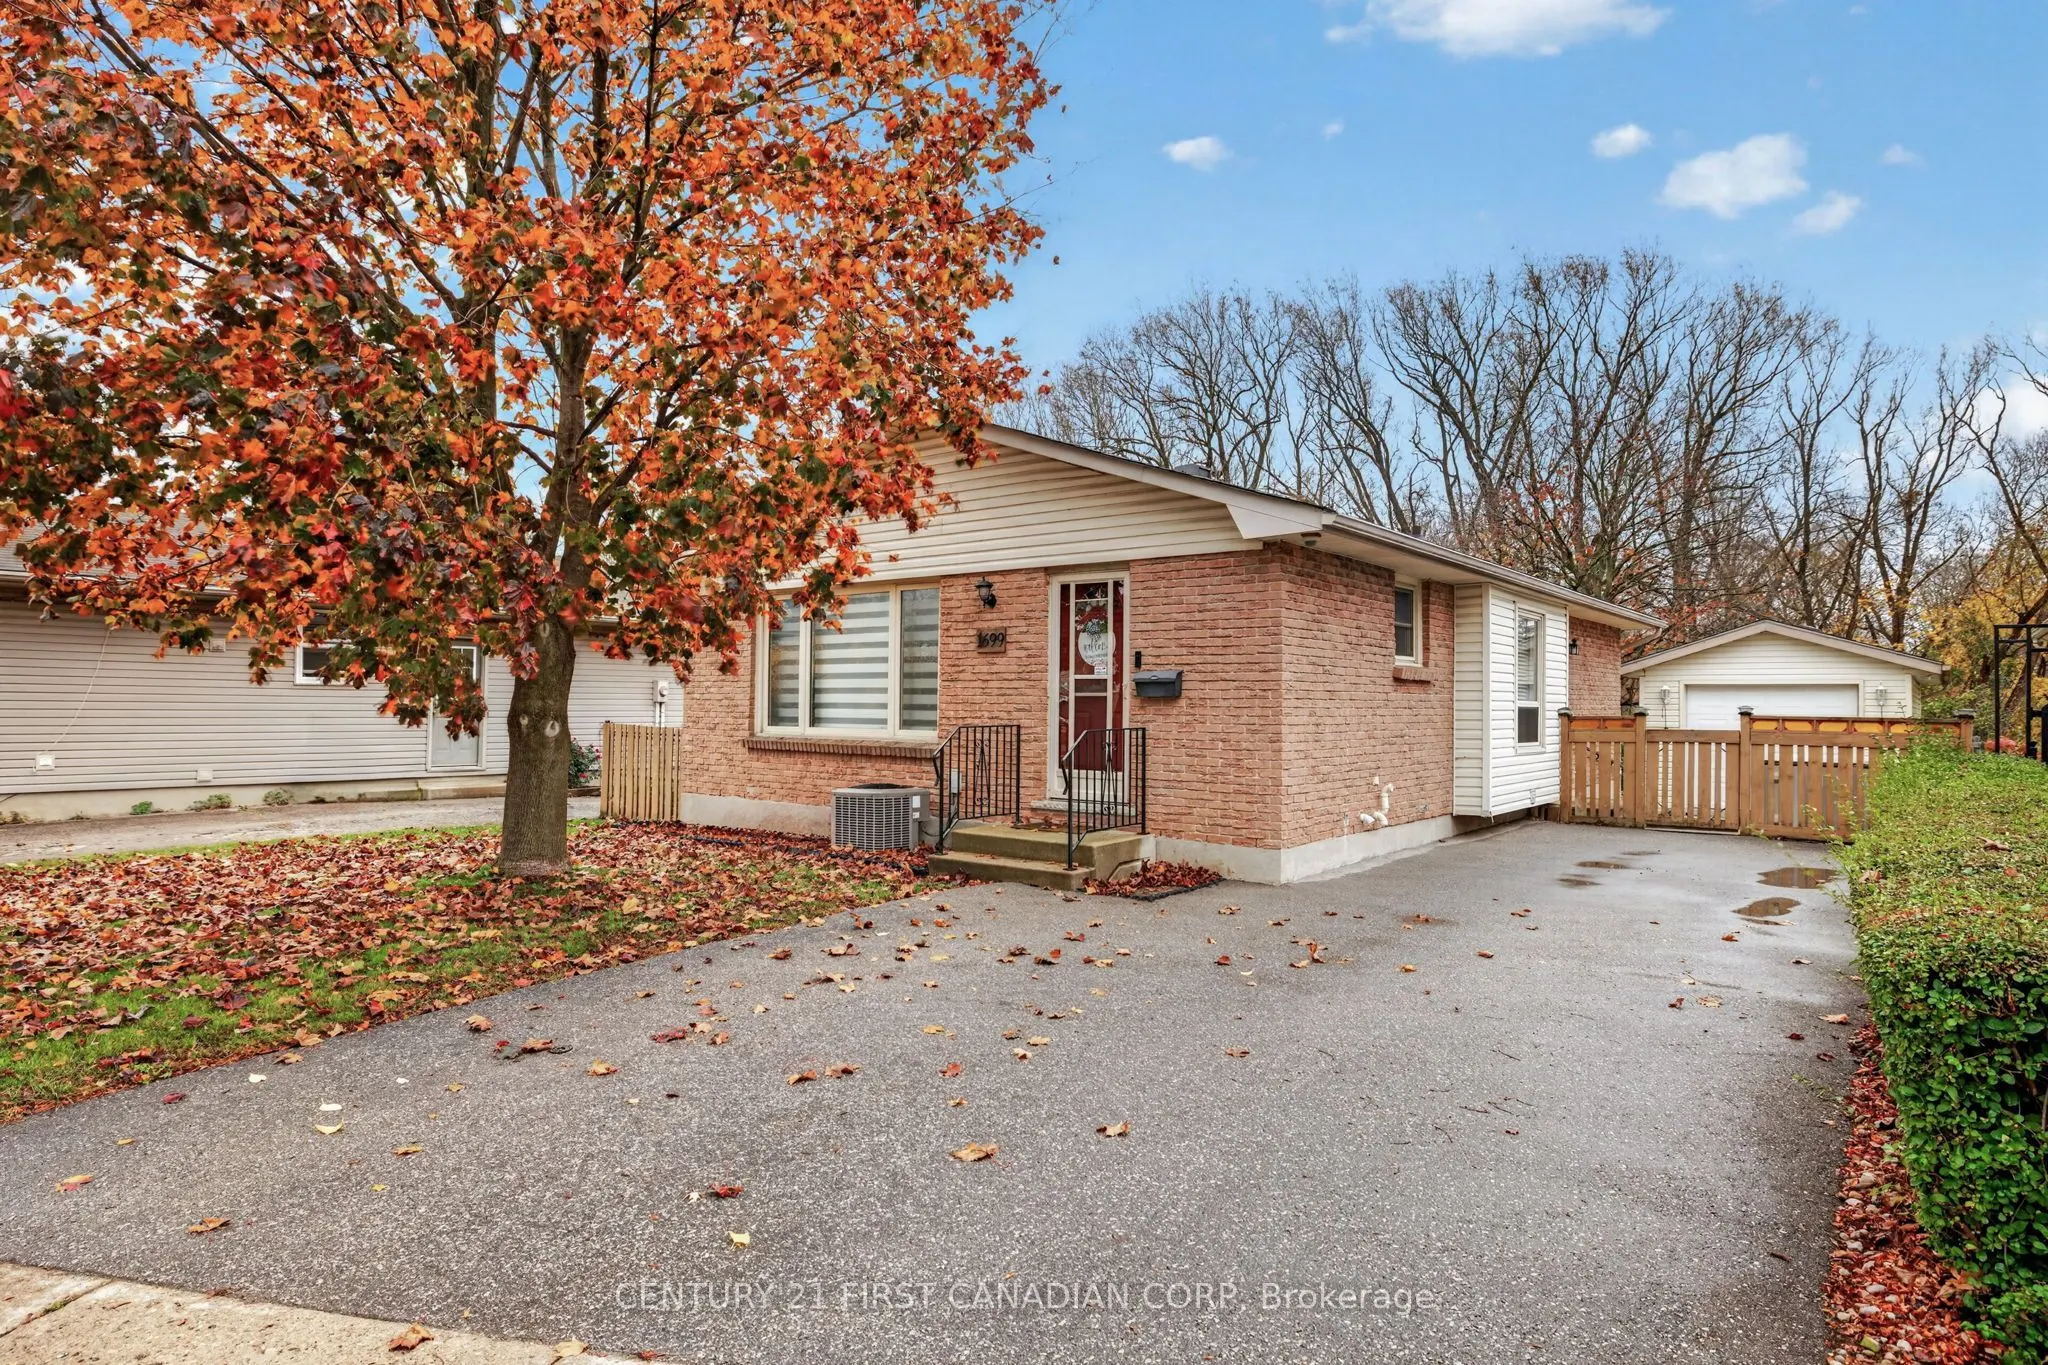
Perfect opportunity for first-time homebuyers, those looking for a one floor home or investors. Beautiful bungalow on a prime ravine lot, lovingly maintained by one family since 1977. Pride of ownership is evident in this super clean home with many updates over the years. Backing onto the ravine of...fers awesome privacy and large trees that display amazing colours in the fall. The main floor has three bedrooms, four piece bathroom, large dining room adjacent to the kitchen and cozy family room. The lower level has a large great room, two piece bath and finished rooms that can easily be finished into one or two bedrooms. Outside you have a single car garage, a covered patio and parking for at least five cars. Close to shopping and amenities, parks, city and school bus routes, and great neighbours with a strong sense of community. This has been a cherished home, and it shows.
Full Property Details
Interior
Bedrooms
3
Total Bedrooms
3
Washrooms
2
Square Footage
700-1100 sqft
Basement
Full,Finished
Heating Source
Gas
Heating Fuel
Forced Air
Air Conditioning
Central Air
Family Room
Yes
Kitchens
1
Total Kitchens
1
Fireplace Features
No
Bedrooms
3
Total Bedrooms
3
Washrooms
2
Square Footage
700-1100 sqft
Basement
Full,Finished
Heating Source
Gas
Heating Fuel
Forced Air
Air Conditioning
Central Air
Family Room
Yes
Kitchens
1
Total Kitchens
1
Fireplace Features
No
Exterior
Depth
116.0
Front
50.0
Acreage
< .50
Lot Size
50 x 116.0 ft
Pool
None
Parking Spaces
4
Total Parking Spaces
5.00
Parking Description
Detached
Garage Spaces
1
Depth
116.0
Front
50.0
Acreage
< .50
Lot Size
50 x 116.0 ft
Pool
None
Parking Spaces
4
Total Parking Spaces
5.00
Parking Description
Detached
Garage Spaces
1
Building Description
Style
Bungalow
Home Type
House
Subtype
Detached
Year Built
31-50
Property Orientation
South
Exterior Finish
Brick,Shingle
Sewers
Sewer
Water Supply
Municipal
Possession Date
12/17/2026
Style
Bungalow
Home Type
House
Subtype
Detached
Year Built
31-50
Property Orientation
South
Exterior Finish
Brick,Shingle
Sewers
Sewer
Water Supply
Municipal
Possession Date
12/17/2026
Community
Community
East H
Community
East H
Taxes & Fees
Taxes
$3,168 /yr
Tax Year
2025
Occupancy
Vacant
Taxes
$3,168 /yr
Tax Year
2025
Occupancy
Vacant
Room Types
Bedroom 2
-
Dimensions 9.58 x 11.55 feet
110.65 sqft
Bedroom 3
-
Dimensions 10.37 x 11.61 feet
120.4 sqft
Dining Room
-
Dimensions 15.29 x 10.73 feet
164.06 sqft
Great Room
-
Dimensions 11.02 x 20.28 feet
223.49 sqft
Kitchen
-
Dimensions 8.69 x 7.97 feet
69.26 sqft
Laundry
-
Dimensions 12.53 x 14.76 feet
184.94 sqft
Primary Bedroom
-
Dimensions 9.61 x 11.84 feet
113.78 sqft
Workshop
-
Dimensions 9.58 x 12.3 feet
117.83 sqft
Similar Properties(No results)
Mortgage Calculator
Calculate your estimated monthly mortgage payment
Price
$525,000
$
%
%
Monthly payment
By clicking Save, we will calculate your estimated mortgage for all properties using the saved values (down payment percentage, interest rate, and amortization).
The accuracy and applicability of this calculator are not guaranteed.