Sign In or Create a Free Account to see full details of this property
Key Facts
Key facts for 3897 Big Leaf Trail
Property Type
House, Bungalow
Parking
Attached 2 garage, 2 parking
MLS #
X14167436
Size
1100-1500 sqft
Basement
Finished,Full
Listed on
2026-11-10
Lot size
105 x 119.54
Tax
-
Days on Market
0
Approximate Age
New
Maintenance Fee
-
Description
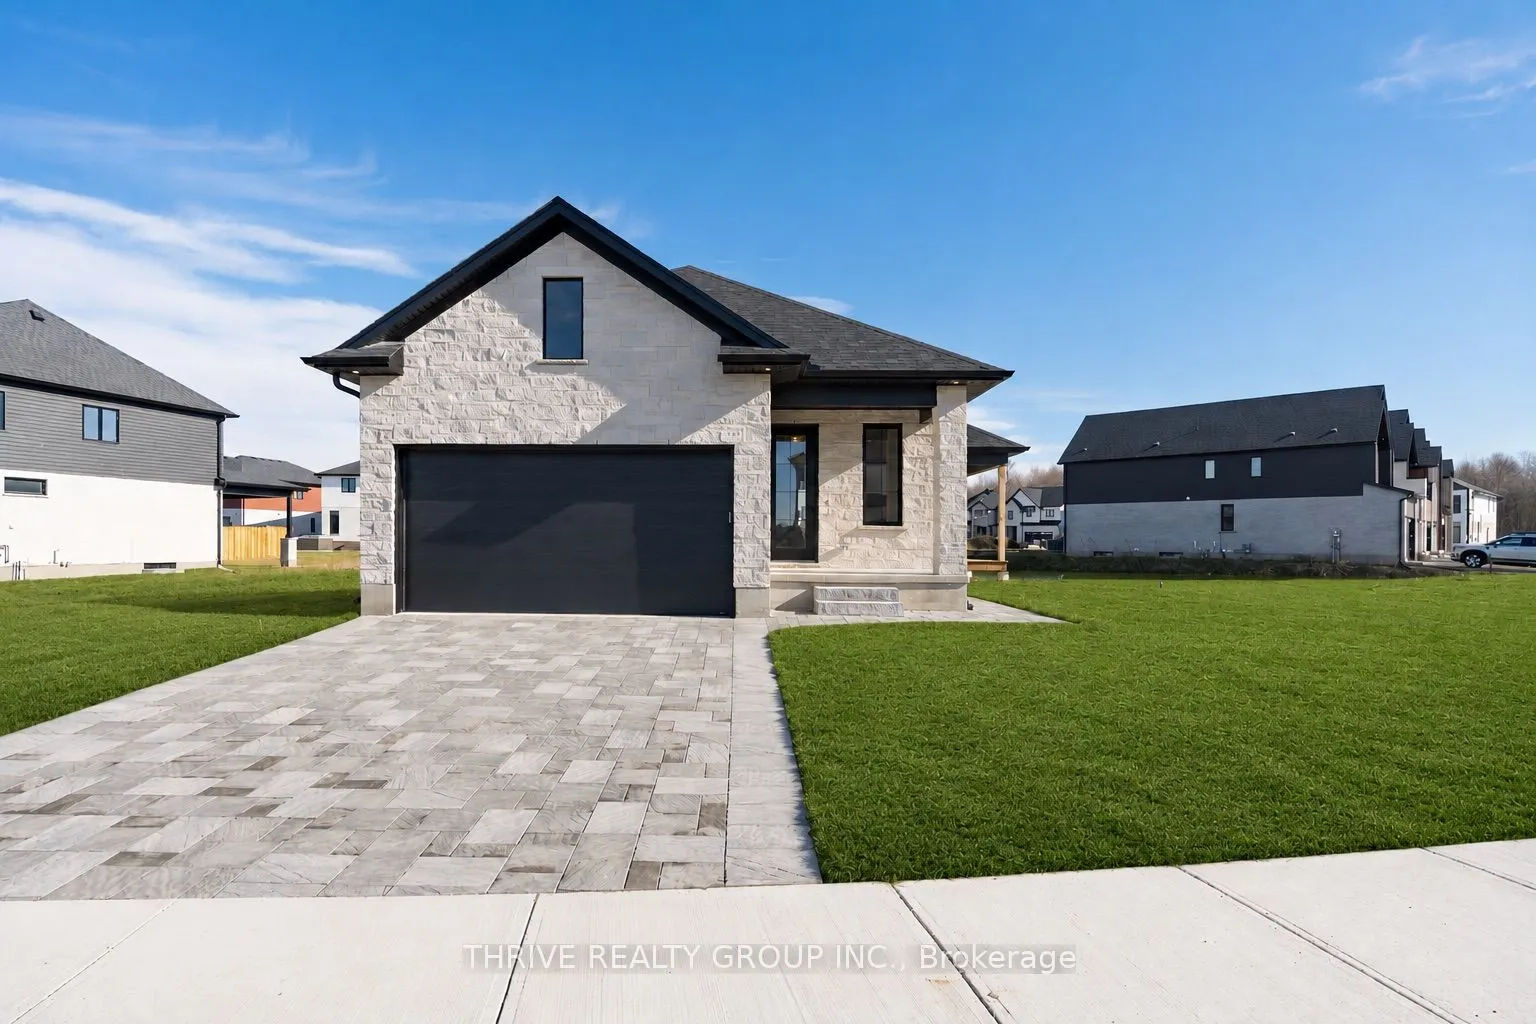
Welcome to Forest Homes QUICK-CLOSE bungalow in Lambeth! This thoughtfully designed home features 4 bedrooms and 3 bathrooms. the primary bedroom is located on the main-floor, including a spacious walk-in closet and 4-piece ensuite with a double vanity and standing tiled shower. The second main floo...r bedroom is versatile as a bedroom or office space. Enjoy a large open-concept kitchen and living space with a modern-trimmed electric fireplace and large windows for tons of natural sunlight. Highlights include an accented tiled mudroom with built in's, a fully finished basement with 2 additional bedrooms, 3-piece bath, cold storage, a large recreational room with a rough-in for additional kitchen availability and tons of storage space. Outside, relax on the finished deck with a fully sodded yard and paver stone driveway. Just minutes from Highway 401, Highway 402, schools, shopping, gyms, golf courses, and nature trails. Pricing is inclusive of proposed HST Rebate programs.
Full Property Details
Interior
Bedrooms
2
Bedrooms Plus
2
Total Bedrooms
4
Washrooms
3
Square Footage
1100-1500 sqft
Basement
Finished,Full
Heating Source
Gas
Heating Fuel
Forced Air
Air Conditioning
Central Air
Family Room
Yes
Kitchens
1
Total Kitchens
1
Fireplace Features
Yes
Bedrooms
2
Bedrooms Plus
2
Total Bedrooms
4
Washrooms
3
Square Footage
1100-1500 sqft
Basement
Finished,Full
Heating Source
Gas
Heating Fuel
Forced Air
Air Conditioning
Central Air
Family Room
Yes
Kitchens
1
Total Kitchens
1
Fireplace Features
Yes
Exterior
Depth
119.54
Front
104.8
Lot Size
105 x 119.54 ft
Pool
None
Parking Spaces
2
Total Parking Spaces
4.00
Parking Description
Attached
Garage Spaces
2
Zoning
R1-3(23)
Depth
119.54
Front
104.8
Lot Size
105 x 119.54 ft
Pool
None
Parking Spaces
2
Total Parking Spaces
4.00
Parking Description
Attached
Garage Spaces
2
Zoning
R1-3(23)
Building Description
Style
Bungalow
Home Type
House
Subtype
Detached
Year Built
New
Property Orientation
North
Exterior Finish
Brick,Stone
Sewers
Sewer
Water Supply
Municipal
Possession Date
11/10/2026
Style
Bungalow
Home Type
House
Subtype
Detached
Year Built
New
Property Orientation
North
Exterior Finish
Brick,Stone
Sewers
Sewer
Water Supply
Municipal
Possession Date
11/10/2026
Community
Community
South V
Community
South V
Taxes & Fees
Tax Year
2026
Occupancy
Vacant
Tax Year
2026
Occupancy
Vacant
Room Types
Bedroom
-
Dimensions 13.45 x 12.14 feet
163.28 sqft
Bedroom 2
-
Dimensions 13.45 x 10.1 feet
135.84 sqft
Bedroom 3
-
Dimensions 13.06 x 10.93 feet
142.75 sqft
Bedroom 4
-
Dimensions 13.06 x 11.25 feet
146.93 sqft
Dining Room
-
Dimensions 9.09 x 7.87 feet
71.54 sqft
Furnace Room
-
Dimensions 13.06 x 8.86 feet
115.71 sqft
Great Room
-
Dimensions 13.09 x 14.99 feet
196.22 sqft
Kitchen
-
Dimensions 9.09 x 11.19 feet
101.72 sqft
Mud Room
-
Dimensions 7.87 x 5.38 feet
42.34 sqft
Recreation
-
Dimensions 14.6 x 33.63 feet
491 sqft
Similar Properties(No results)
Mortgage Calculator
Calculate your estimated monthly mortgage payment
Price
$725,900
$
%
%
Monthly payment
By clicking Save, we will calculate your estimated mortgage for all properties using the saved values (down payment percentage, interest rate, and amortization).
The accuracy and applicability of this calculator are not guaranteed.