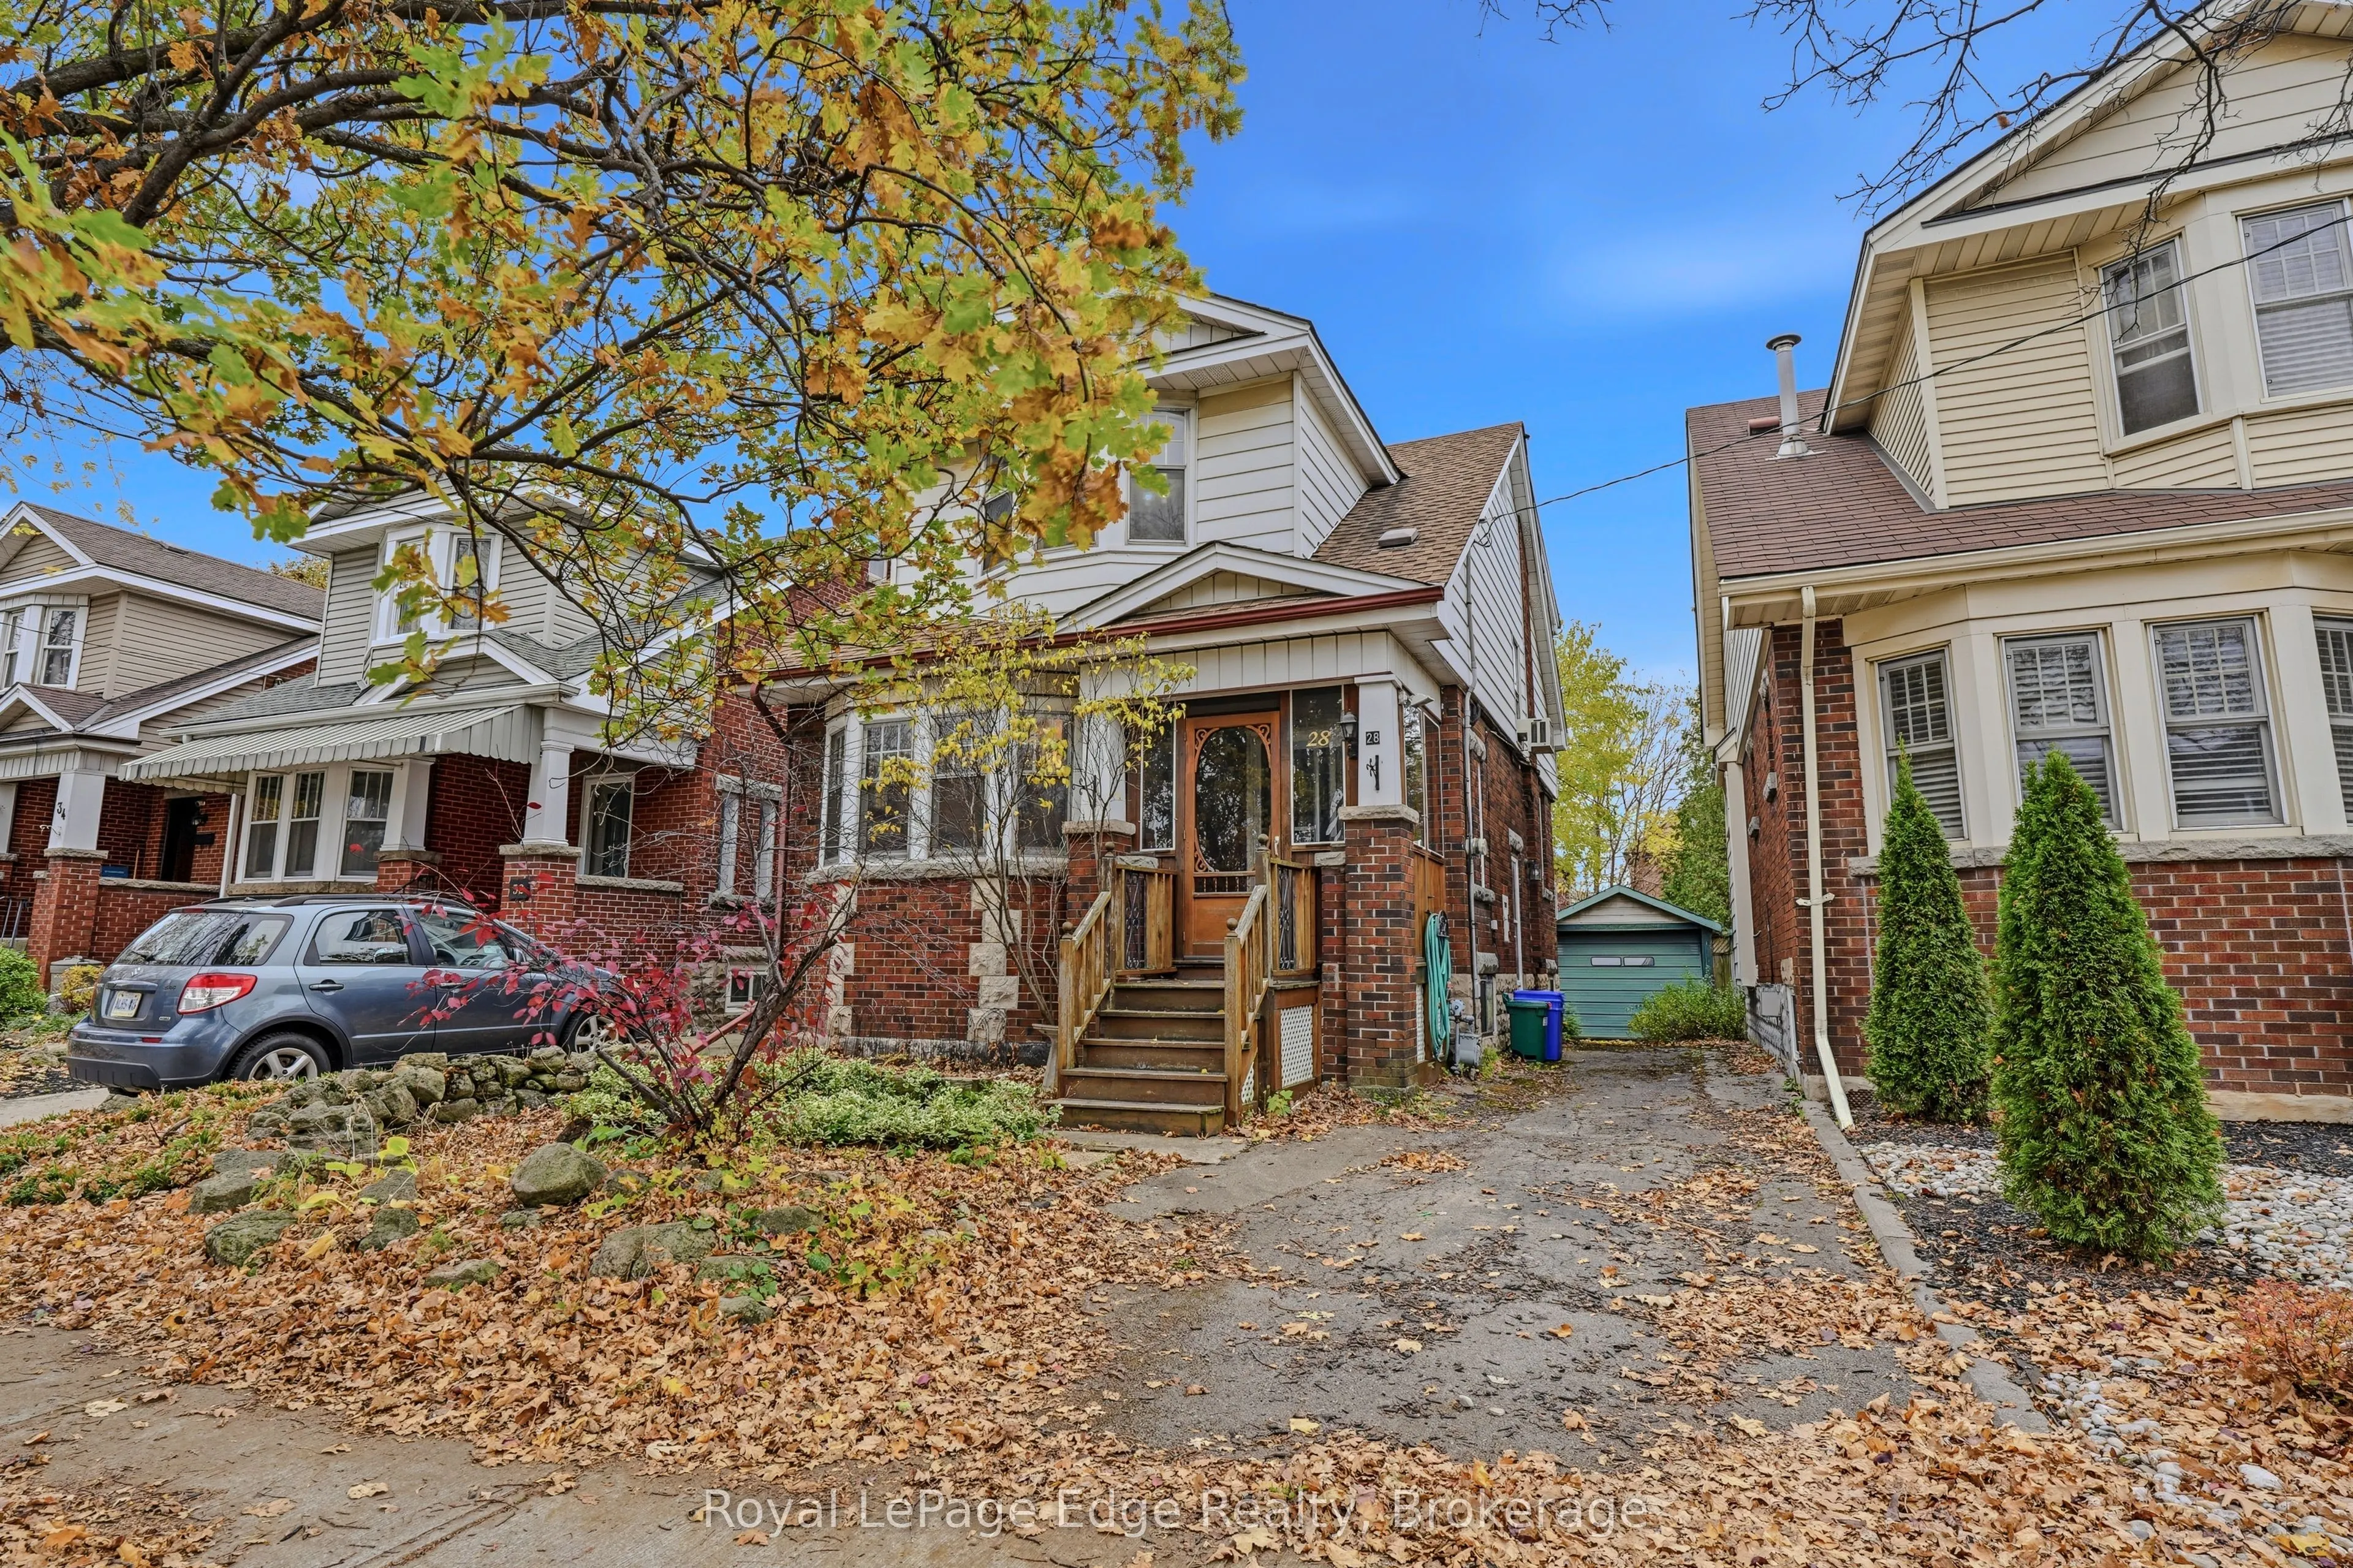
Character and charm shine throughout this lovely 1.5-storey home in Hamilton's Delta neighbourhood! Offering 3 bedrooms and 1.5 bathrooms, this home blends character with thoughtful updates. Admire the stunning stained glass windows, hardwood floors, natural wood trim and charming plate rail that sh...owcase its timeless appeal. The front enclosed porch offers a warm welcome, while the side entrance adds convenience. The kitchen offers stainless steel appliances and a walkout to a two-tier deck, perfect for entertaining or relaxing outdoors. Additional features include a single-car detached garage, side driveway, 100-amp breaker panel, high-efficiency gas furnace (2009). Main-floor mini-split A/C was added in 2010, and upstairs mini-split which heats and cools was added in 2023. A wonderful opportunity to own a home filled with personality. Ideal property for investment opportunity!
Full Property Details
Interior
Bedrooms
3
Total Bedrooms
3
Washrooms
2
Square Footage
1100-1500 sqft
Basement
Full,Unfinished
Heating Source
Gas
Heating Fuel
Radiant
Air Conditioning
Central Air
Family Room
No
Kitchens
1
Total Kitchens
1
Fireplace Features
No
Bedrooms
3
Total Bedrooms
3
Washrooms
2
Square Footage
1100-1500 sqft
Basement
Full,Unfinished
Heating Source
Gas
Heating Fuel
Radiant
Air Conditioning
Central Air
Family Room
No
Kitchens
1
Total Kitchens
1
Fireplace Features
No
Exterior
Depth
105.0
Front
30.0
Acreage
< .50
Driveway
Private
Lot Size
30 x 105.0 ft
Pool
None
Parking Spaces
2
Total Parking Spaces
3.00
Parking Description
Detached
Garage Spaces
1
Zoning
C
Depth
105.0
Front
30.0
Acreage
< .50
Driveway
Private
Lot Size
30 x 105.0 ft
Pool
None
Parking Spaces
2
Total Parking Spaces
3.00
Parking Description
Detached
Garage Spaces
1
Zoning
C
Building Description
Style
1 1/2 Storey
Home Type
House
Subtype
Detached
Year Built
51-99
Property Orientation
West
Exterior Finish
Brick,Vinyl Siding
Sewers
Sewer
Water Supply
Municipal
Possession Date
No Data
Style
1 1/2 Storey
Home Type
House
Subtype
Detached
Year Built
51-99
Property Orientation
West
Exterior Finish
Brick,Vinyl Siding
Sewers
Sewer
Water Supply
Municipal
Possession Date
No Data
Community
Community
Delta
Community
Delta
Taxes & Fees
Taxes
$4,017.67 /yr
Tax Year
2026
Occupancy
Vacant
Taxes
$4,017.67 /yr
Tax Year
2026
Occupancy
Vacant
Room Types
Bathroom
-
Dimensions 4.59 x 4.43 feet
20.33 sqft
Bathroom
-
Dimensions 7.25 x 6.33 feet
45.89 sqft
Bedroom 2
-
Dimensions 10.17 x 12.34 feet
125.5 sqft
Bedroom 3
-
Dimensions 10.17 x 12.34 feet
125.5 sqft
Dining Room
-
Dimensions 10.01 x 14.01 feet
140.24 sqft
Foyer
-
Dimensions 7.91 x 7.35 feet
58.14 sqft
Kitchen
-
Dimensions 9.15 x 11.52 feet
105.41 sqft
Living Room
-
Dimensions 11.32 x 15.49 feet
175.35 sqft
Other
-
Dimensions 30.58 x 19.09 feet
583.77 sqft
Primary Bedroom
-
Dimensions 10.99 x 12.99 feet
142.76 sqft
Similar Properties(No results)
Mortgage Calculator
Calculate your estimated monthly mortgage payment
Price
$449,900
$
%
%
Monthly payment
By clicking Save, we will calculate your estimated mortgage for all properties using the saved values (down payment percentage, interest rate, and amortization).
The accuracy and applicability of this calculator are not guaranteed.