Sign In or Create a Free Account to see full details of this property
Key Facts
Key facts for 1155 Paramount Drive #22
Property Type
Condo, 3-Storey
Parking
Private 1 garage, 2 parking
MLS #
X12038483
Size
1600-1799 sqft
Basement
None
Listed on
2025-03-24
Lot size
-
Tax
$3,137 /yr
Days on Market
15
Approximate Age
31-50
Maintenance Fee
$420.02/mo
Common Elements, Par...
Description
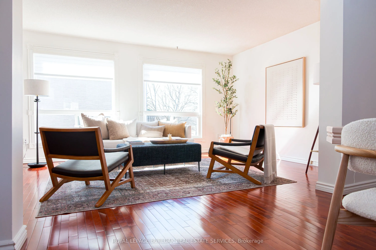
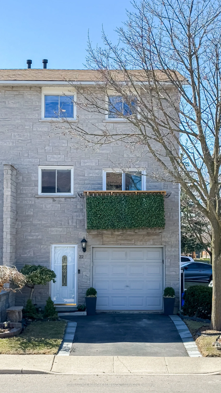
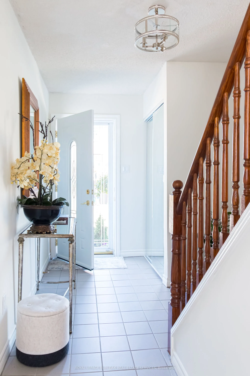
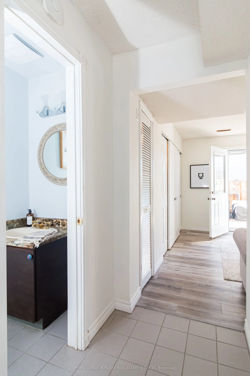
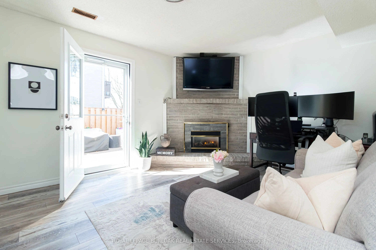
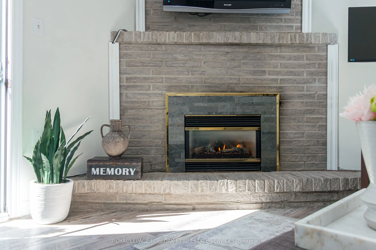
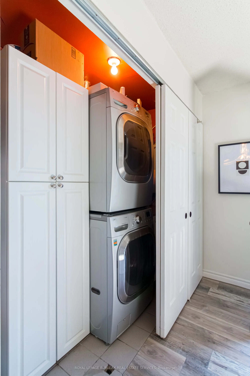
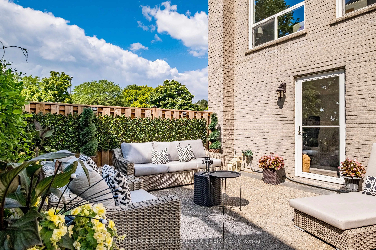
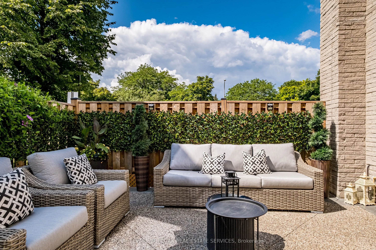
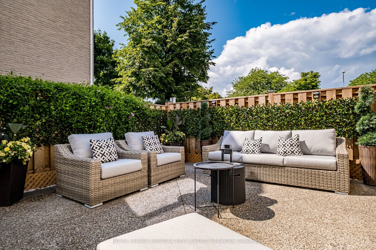
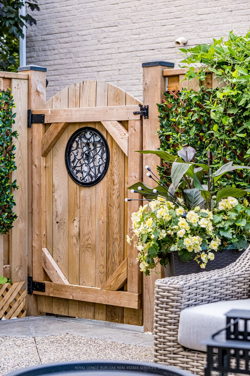
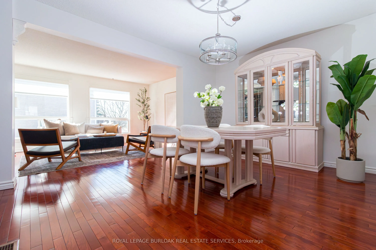
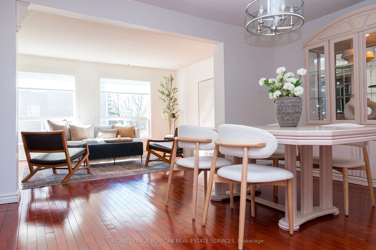
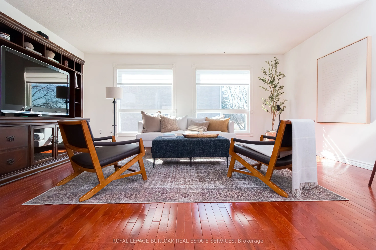
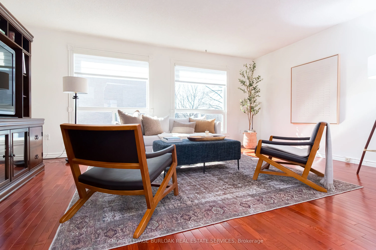
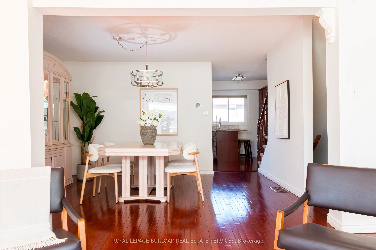
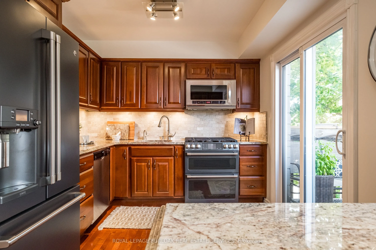
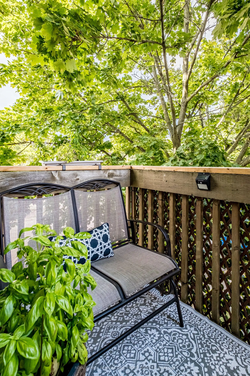
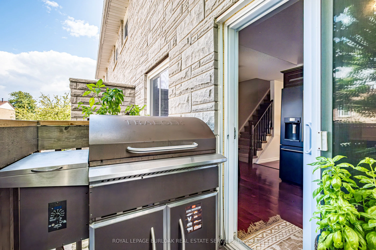
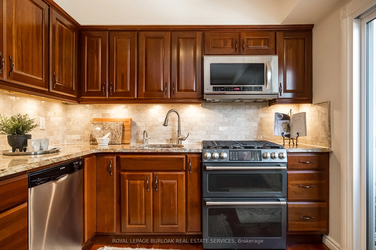
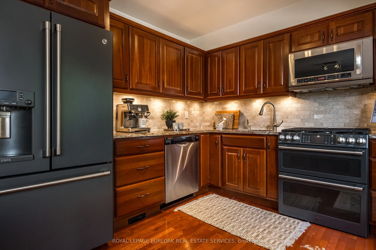
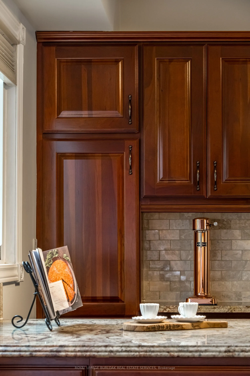
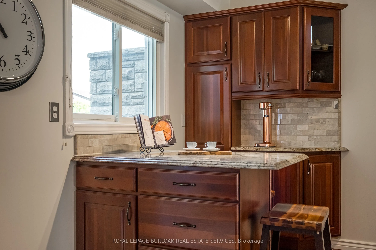
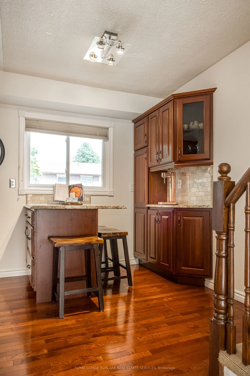
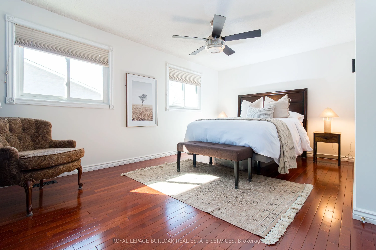
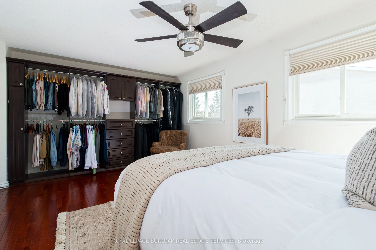
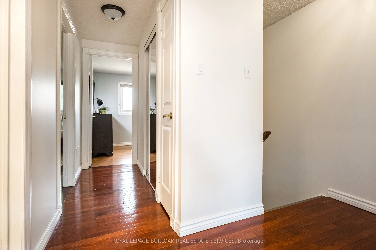
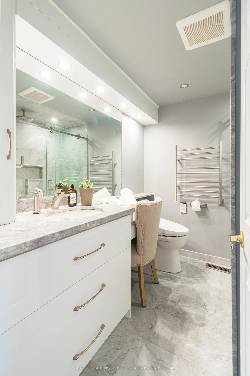
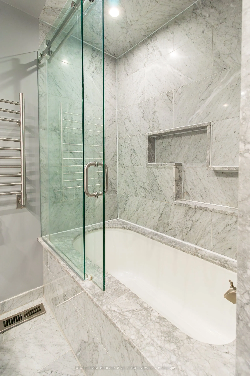
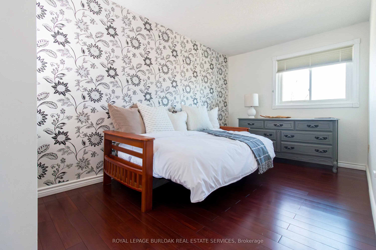
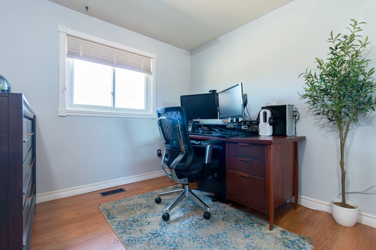
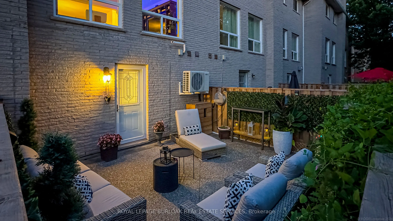
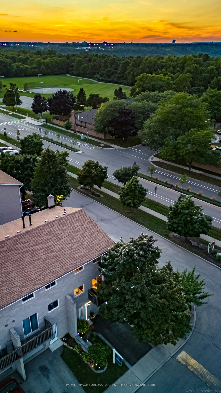
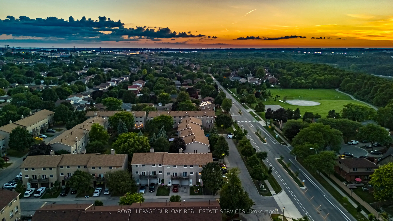
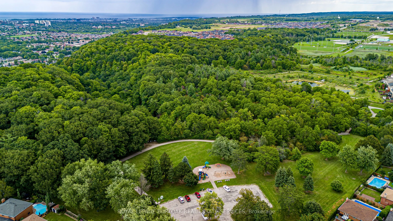
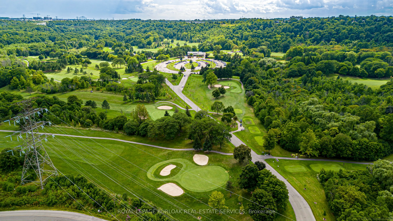
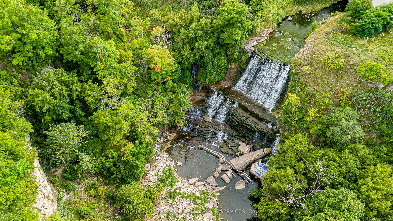
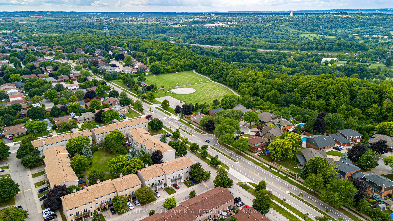
This stunning end-unit townhome blends luxury with convenience. Boasting 3 bedrooms, 2 baths over 1700 ft. of living space! The open-concept main flr with a bright airy living room, formal dining room, chefs custom kitchen, featuring an granite, island, Cafe Series fridge, GE double-door oven w/six... gas burners, Bosch stainless steel dishwasher, LG microwave. Practical touches like pot/pan drawers, pantry, spice drawers, designated recycling area. The private balcony, an ideal spot for grilling or simply relaxing with your morning coffee. Upstairs, discover 3 large bedrooms, each with ample closet space. The versatile lower level serves as a office, family room, or guest room just add your pull-out couch. Cozy up to the gas fireplace w/ thermostat, enjoy easy access to the fully fenced yard (2024), where you'll find a brand-new aggregate patio enhanced w/ glow stones. Main flr laundry facilities w/sink & stackable LG washer/ dryer, OVO central vacuum, front and back door w/glass storm door, new garage door, owned H/W heater, an energy-efficient furnace, Atmos heat pump (Oct. 2023) 26% increase in efficiency / under warranty. Condo fees cover all exterior maintenance, snow removal and water for low-maintenance living. Highly sought-after Heritage Green neighbourhood, this home backs onto private green space, making it perfect for children & pets. Enjoy the convenient location, excellent schools, Albion Park, Albion & Felker Falls, Devil's Punch Bowl Conservation Area. The nearby recreation center, King Forest golf course, easy access to the Red Hill and Linc expressways. Plus, a multitude of amenities: movie theaters, entertainment options, restaurants & shopping are just around the corner. This isn't just a home, it's a lifestyle upgrade.
Full Property Details
Interior
Bedrooms
3
Total Bedrooms
3
Washrooms
2
Square Footage
1600-1799 sqft
Basement
None
Heating Source
Gas
Heating Fuel
Forced Air
Air Conditioning
Central Air
Family Room
Yes
Kitchens
1
Total Kitchens
1
Fireplace Features
Yes
Bedrooms
3
Total Bedrooms
3
Washrooms
2
Square Footage
1600-1799 sqft
Basement
None
Heating Source
Gas
Heating Fuel
Forced Air
Air Conditioning
Central Air
Family Room
Yes
Kitchens
1
Total Kitchens
1
Fireplace Features
Yes
Exterior
Driveway
Private
Parking Spaces
2
Total Parking Spaces
2.00
Parking Description
Private
Garage Spaces
1
Balcony
Open
Driveway
Private
Parking Spaces
2
Total Parking Spaces
2.00
Parking Description
Private
Garage Spaces
1
Balcony
Open
Building Description
Style
3-Storey
Home Type
Condo
Subtype
Condo Townhouse
Year Built
31-50
Property Orientation
West
Exterior Finish
Brick
Possession Date
No Data
Locker
None
Style
3-Storey
Home Type
Condo
Subtype
Condo Townhouse
Year Built
31-50
Property Orientation
West
Exterior Finish
Brick
Possession Date
No Data
Locker
None
Community
Community
Stoney Creek Mountain
Community
Stoney Creek Mountain
Taxes & Fees
Taxes
$3,137 /yr
Tax Year
2024
Maintenance Fee
$420.02/mo
Common Elements
Included
Parking
Included
Water
Included
Building Insurance
Included
Taxes
$3,137 /yr
Tax Year
2024
Maintenance Fee
$420.02/mo
Common Elements
Included
Parking
Included
Water
Included
Building Insurance
Included
Other
Pets
Restricted
Pets
Restricted
Room Types
Bedroom
-
Dimensions 7.91 x 14.57 feet
115.25 sqft
Bedroom
-
Dimensions 8.92 x 9.74 feet
86.88 sqft
Dining Room
Hardwood Floor
Dimensions 13.68 x 10.76 feet
147.2 sqft
Family Room
Fireplace, Sliding Doors
Dimensions 13.32 x 11.91 feet
158.64 sqft
Kitchen
Balcony, Hardwood Floor, Stainless Steel Appl
Dimensions 17.26 x 9.09 feet
156.89 sqft
Living Room
Hardwood Floor, Large Window
Dimensions 17.16 x 11.32 feet
194.25 sqft
Primary Bedroom
Hardwood Floor
Dimensions 17.16 x 10.01 feet
171.77 sqft
Similar Properties(No results)
Mortgage Calculator
Calculate your estimated monthly mortgage payment
Price
$599,900
$
%
%
Total cost of mortgage
$0
Monthly payment
By clicking Save, we will calculate your estimated mortgage for all properties using the saved values (down payment percentage, interest rate, and amortization).
The accuracy and applicability of this calculator are not guaranteed.