Sign In or Create a Free Account to see full details of this property
Key Facts
Key facts for 1155 Paramount Drive #22
Property Type
Condo, 3-Storey
Parking
Private 1 garage, 2 parking
MLS #
X13557332
Size
1600-1799 sqft
Basement
None
Listed on
2026-07-13
Lot size
-
Tax
$3,458.30 /yr
Days on Market
92
Approximate Age
-
Maintenance Fee
$420.02/mo
Common Elements, Par...
Description
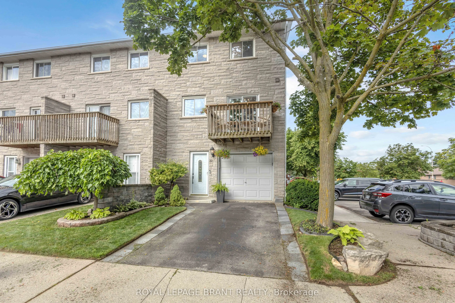
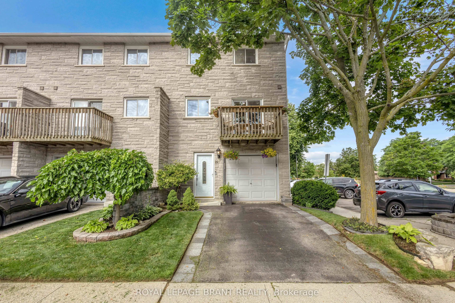
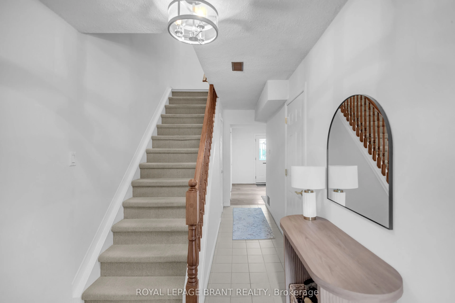
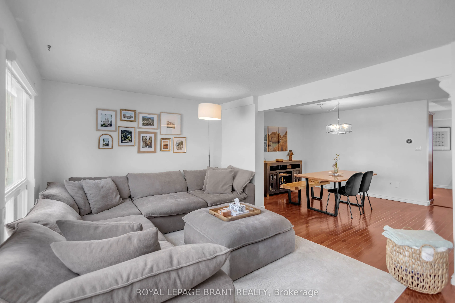
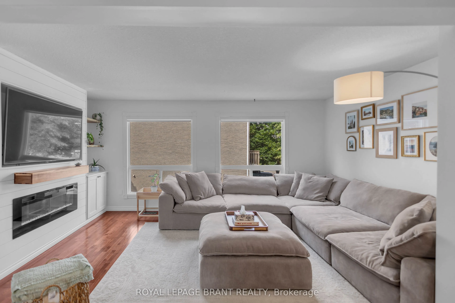
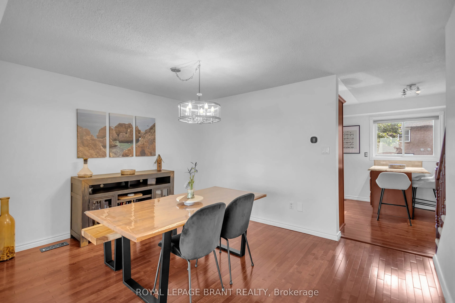
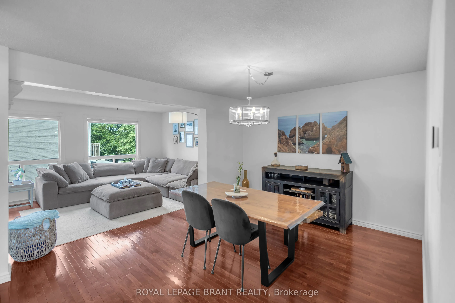
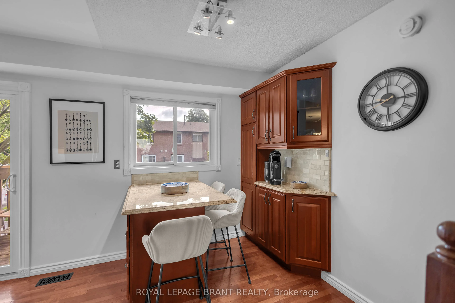
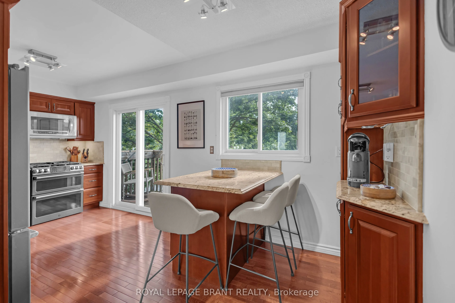
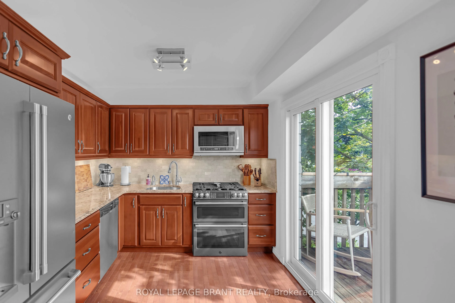
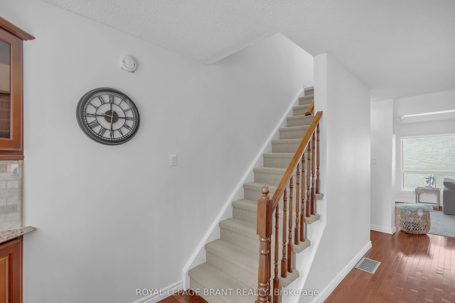
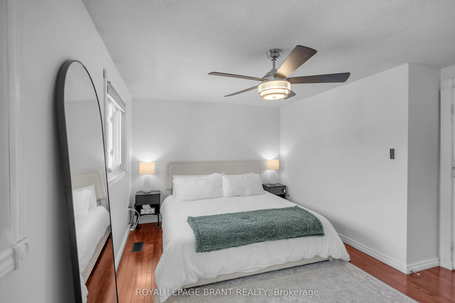
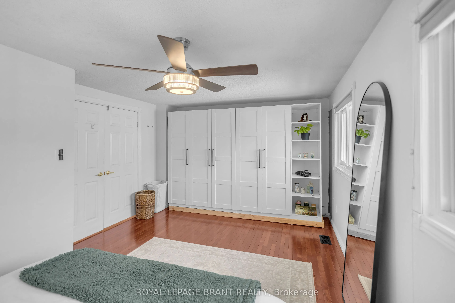
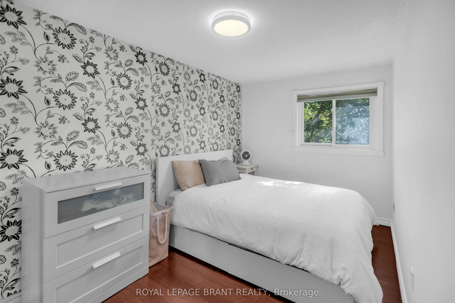
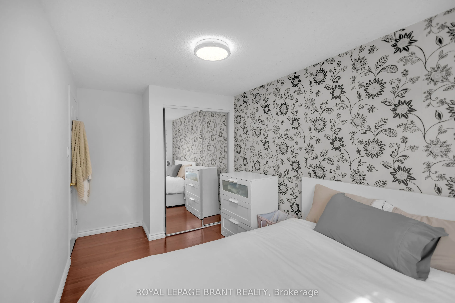
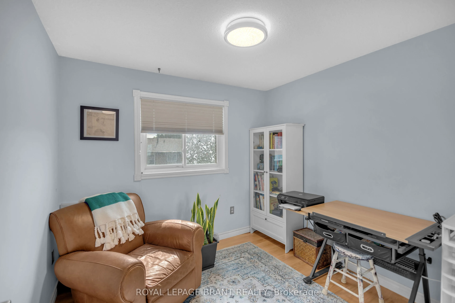
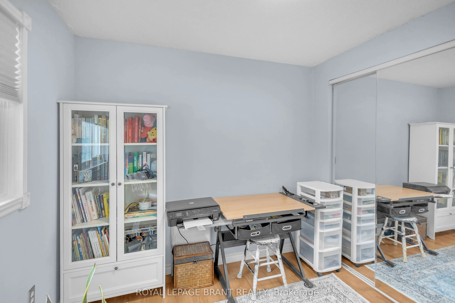
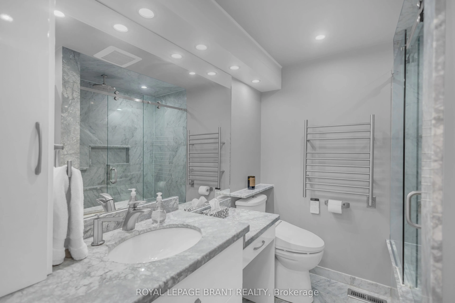
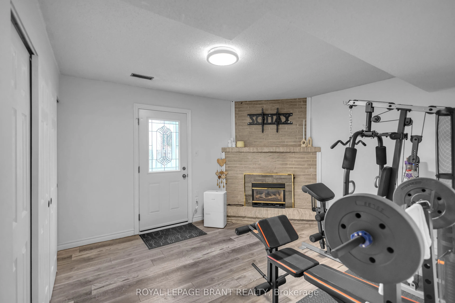
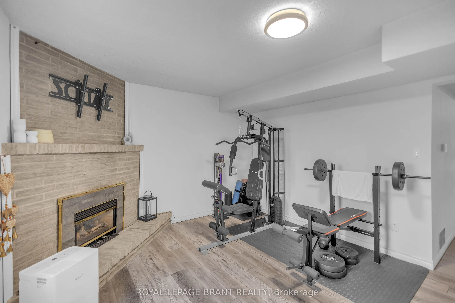
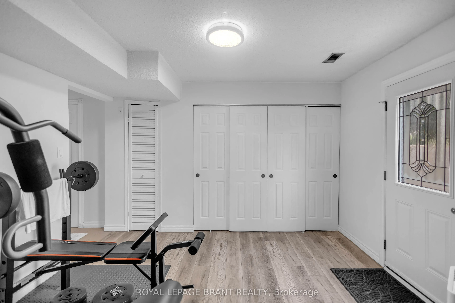
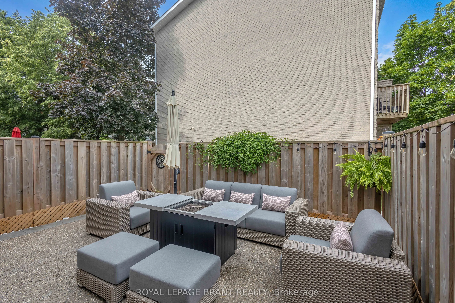
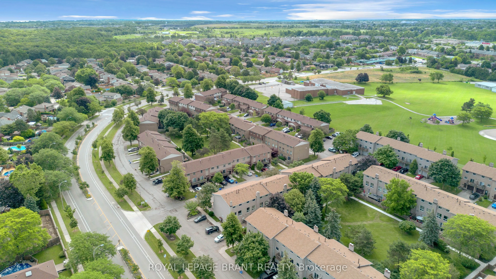
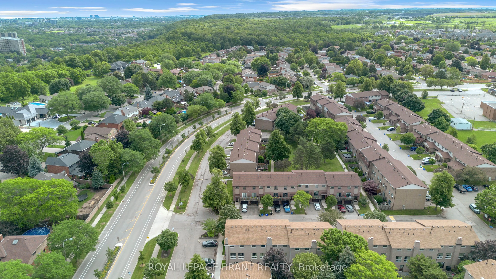
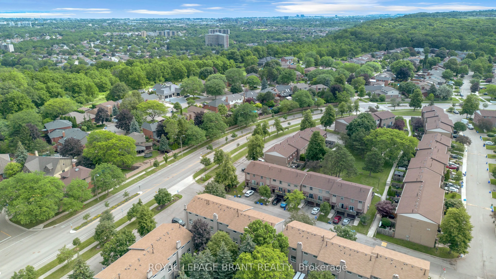
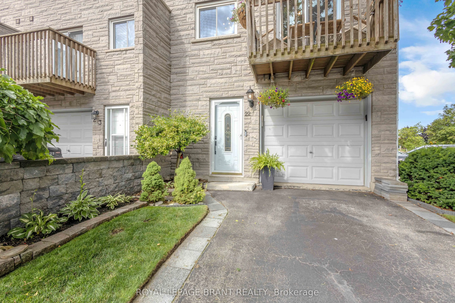
Welcome to this exceptional end-unit townhome in the highly sought-after Heritage Green community. Offering over 1,700 sq. ft. of beautifully finished living space, this impressive home features 3 spacious bedrooms, 2 bathrooms, and a thoughtfully designed layout. The bright, open-concept main floor... offers a spacious living room, formal dining area, and a custom chef's kitchen with granite countertops, a large island, Café Series refrigerator, GE double-wall oven with six-burner gas cooktop, Bosch dishwasher, LG microwave, pantry, pot and pan drawers, spice drawers, and a dedicated recycling station. Step onto the private balcony-perfect for your morning coffee or summer BBQs. Upstairs you'll find three generous bedrooms with ample closet space. The versatile lower level is ideal as a family room, home office, or guest space, featuring a cozy gas fireplace and walkout to the fully fenced backyard with a new aggregate patio and decorative glow stones (2024). Additional features include main floor laundry with LG stackable washer and dryer, OVO central vacuum, new garage door, owned hot water heater, energy-efficient furnace, and an Atmos heat pump (2023). Condo fees include exterior maintenance, snow removal, and water for truly low-maintenance living. Backing onto green space, this home offers privacy while being close to excellent schools, parks, waterfalls, King's Forest Golf Club, shopping, restaurants, entertainment, and quick access to the Red Hill Valley Parkway and the LINC. A perfect blend of luxury, convenience, and carefree living-this is one you won't want to miss!
Full Property Details
Interior
Bedrooms
3
Total Bedrooms
3
Washrooms
2
Square Footage
1600-1799 sqft
Basement
None
Heating Source
Gas
Heating Fuel
Forced Air
Air Conditioning
Central Air
Family Room
No
Kitchens
1
Total Kitchens
1
Fireplace Features
Yes
Bedrooms
3
Total Bedrooms
3
Washrooms
2
Square Footage
1600-1799 sqft
Basement
None
Heating Source
Gas
Heating Fuel
Forced Air
Air Conditioning
Central Air
Family Room
No
Kitchens
1
Total Kitchens
1
Fireplace Features
Yes
Exterior
Driveway
Private
Parking Spaces
2
Total Parking Spaces
2.00
Parking Description
Private
Garage Spaces
1
Zoning
RM3
Balcony
Open
Driveway
Private
Parking Spaces
2
Total Parking Spaces
2.00
Parking Description
Private
Garage Spaces
1
Zoning
RM3
Balcony
Open
Building Description
Style
3-Storey
Home Type
Condo
Subtype
Condo Townhouse
Property Orientation
West
Exterior Finish
Brick
Possession Date
No Data
Locker
None
Style
3-Storey
Home Type
Condo
Subtype
Condo Townhouse
Property Orientation
West
Exterior Finish
Brick
Possession Date
No Data
Locker
None
Community
Community
Stoney Creek Mountain
Community
Stoney Creek Mountain
Taxes & Fees
Taxes
$3,458.30 /yr
Tax Year
2026
Occupancy
Owner
Maintenance Fee
$420.02/mo
Common Elements
Included
Parking
Included
Water
Included
Building Insurance
Included
Taxes
$3,458.30 /yr
Tax Year
2026
Occupancy
Owner
Maintenance Fee
$420.02/mo
Common Elements
Included
Parking
Included
Water
Included
Building Insurance
Included
Other
Pets
Yes-with Restrictions
Pets
Yes-with Restrictions
Room Types
Bathroom
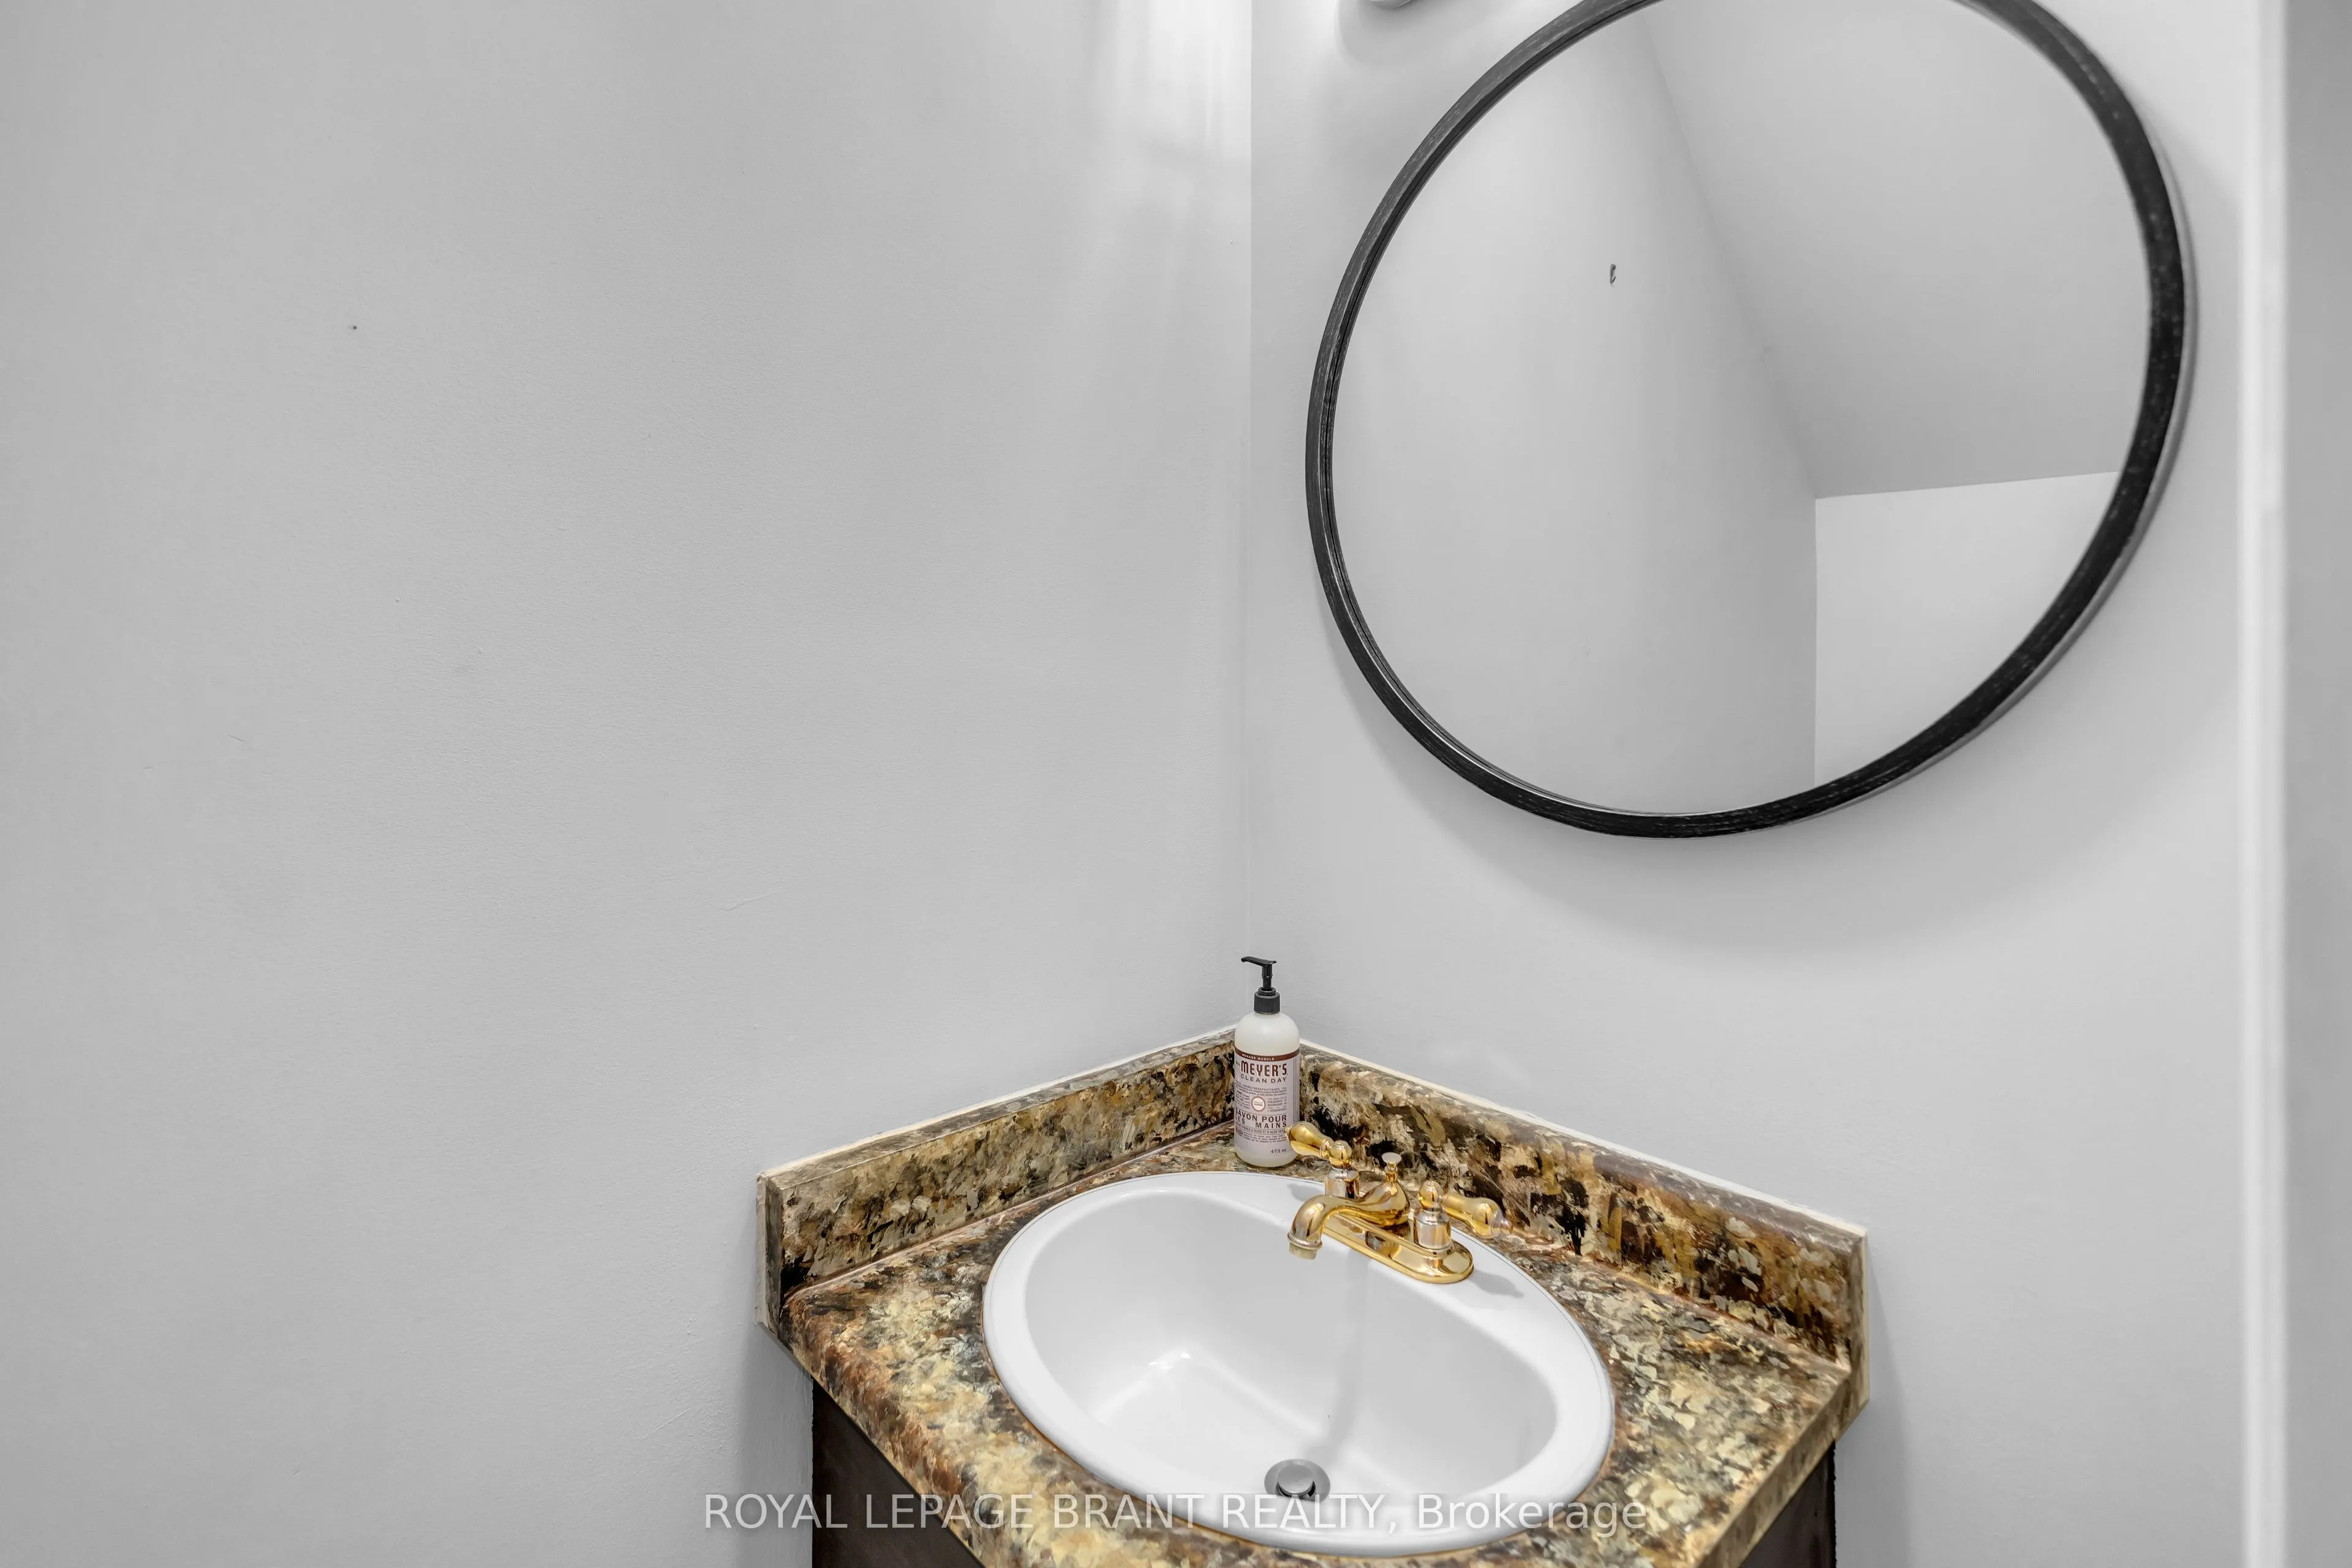
2 Pc Bath
Dimensions 3.08 x 5.74 feet
17.68 sqft
Bathroom
4 Pc Bath
Dimensions 7.91 x 6.82 feet
53.95 sqft
Bedroom
-
Dimensions 7.91 x 14.57 feet
115.25 sqft
Bedroom
-
Dimensions 8.92 x 9.74 feet
86.88 sqft
Dining Room
Hardwood Floor
Dimensions 13.68 x 10.76 feet
147.2 sqft
Family Room
Sliding Doors, W/O To Balcony
Dimensions 13.32 x 11.91 feet
158.64 sqft
Kitchen
Hardwood Floor, W/O To Balcony
Dimensions 17.26 x 9.09 feet
156.89 sqft
Living Room
Hardwood Floor
Dimensions 17.16 x 11.32 feet
194.25 sqft
Primary Bedroom
Hardwood Floor
Dimensions 17.16 x 10.01 feet
171.77 sqft
Similar Properties(No results)
Mortgage Calculator
Calculate your estimated monthly mortgage payment
Price
$550,000
$
%
%
Total cost of mortgage
$0
Monthly payment
By clicking Save, we will calculate your estimated mortgage for all properties using the saved values (down payment percentage, interest rate, and amortization).
The accuracy and applicability of this calculator are not guaranteed.